
Randi Haskins Real Estate
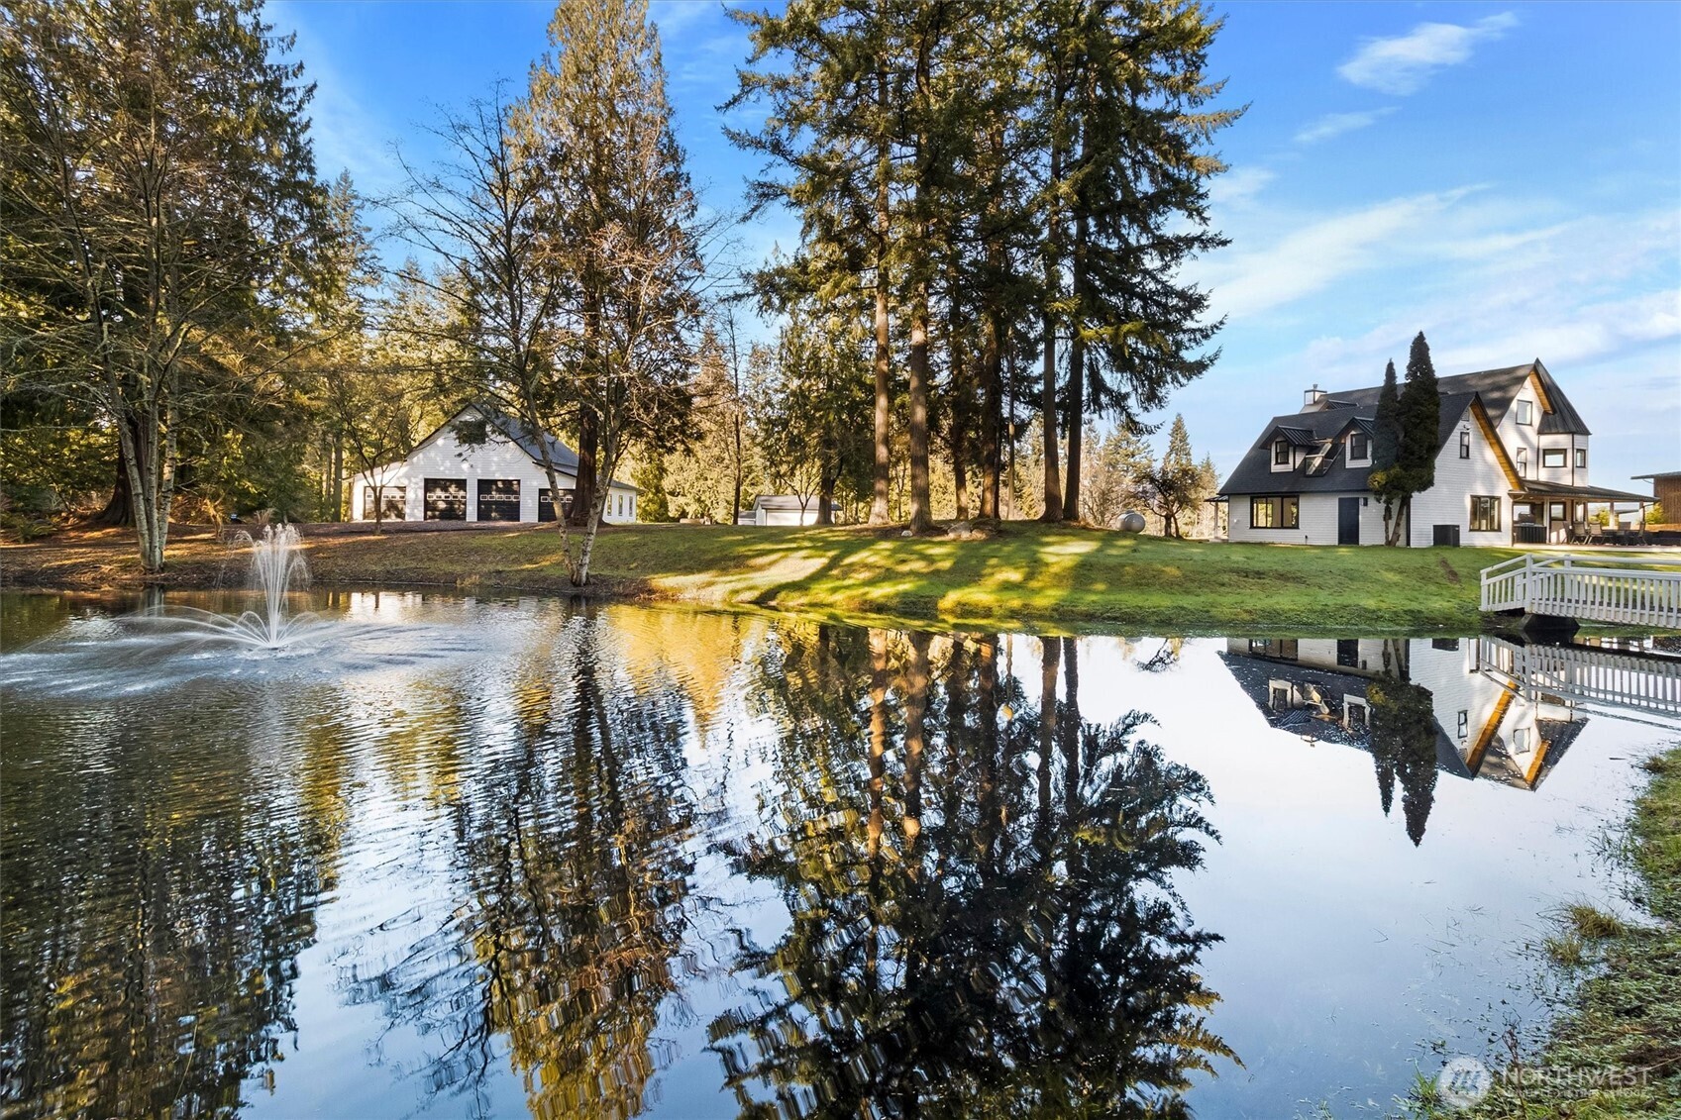
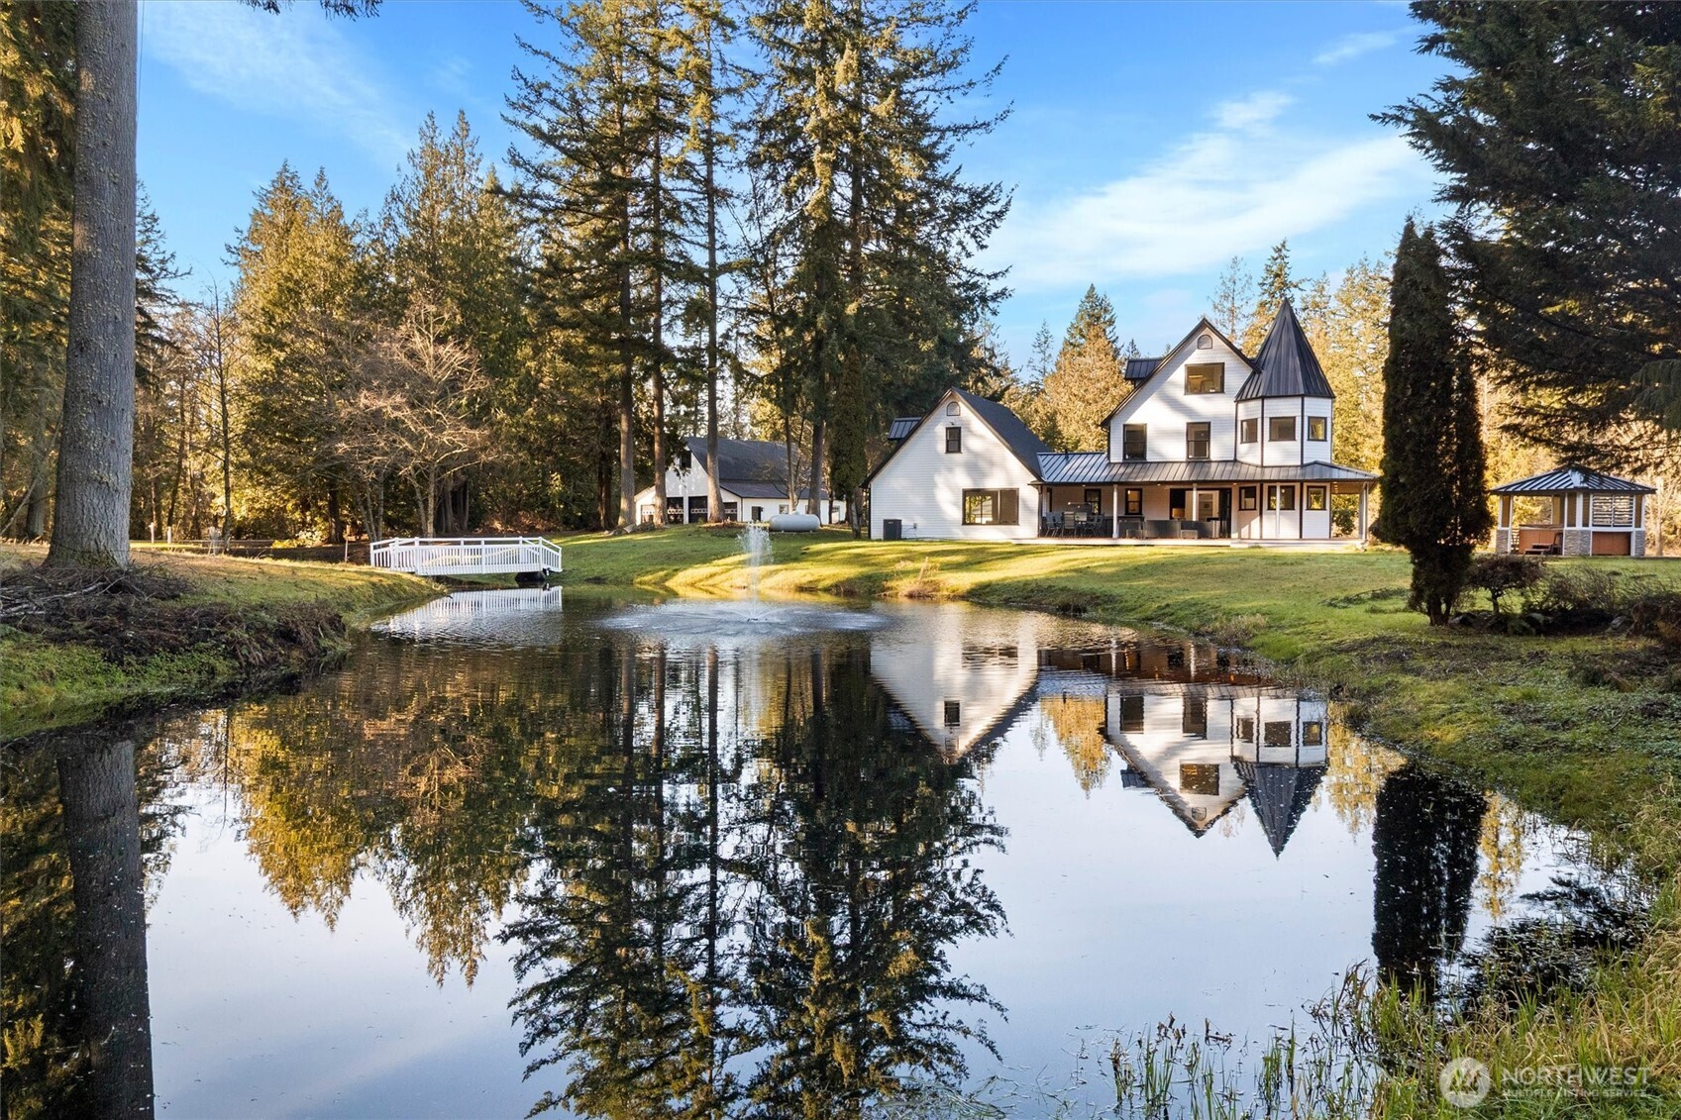
White house and detached garage beside a pond with a fountain and reflecting trees.
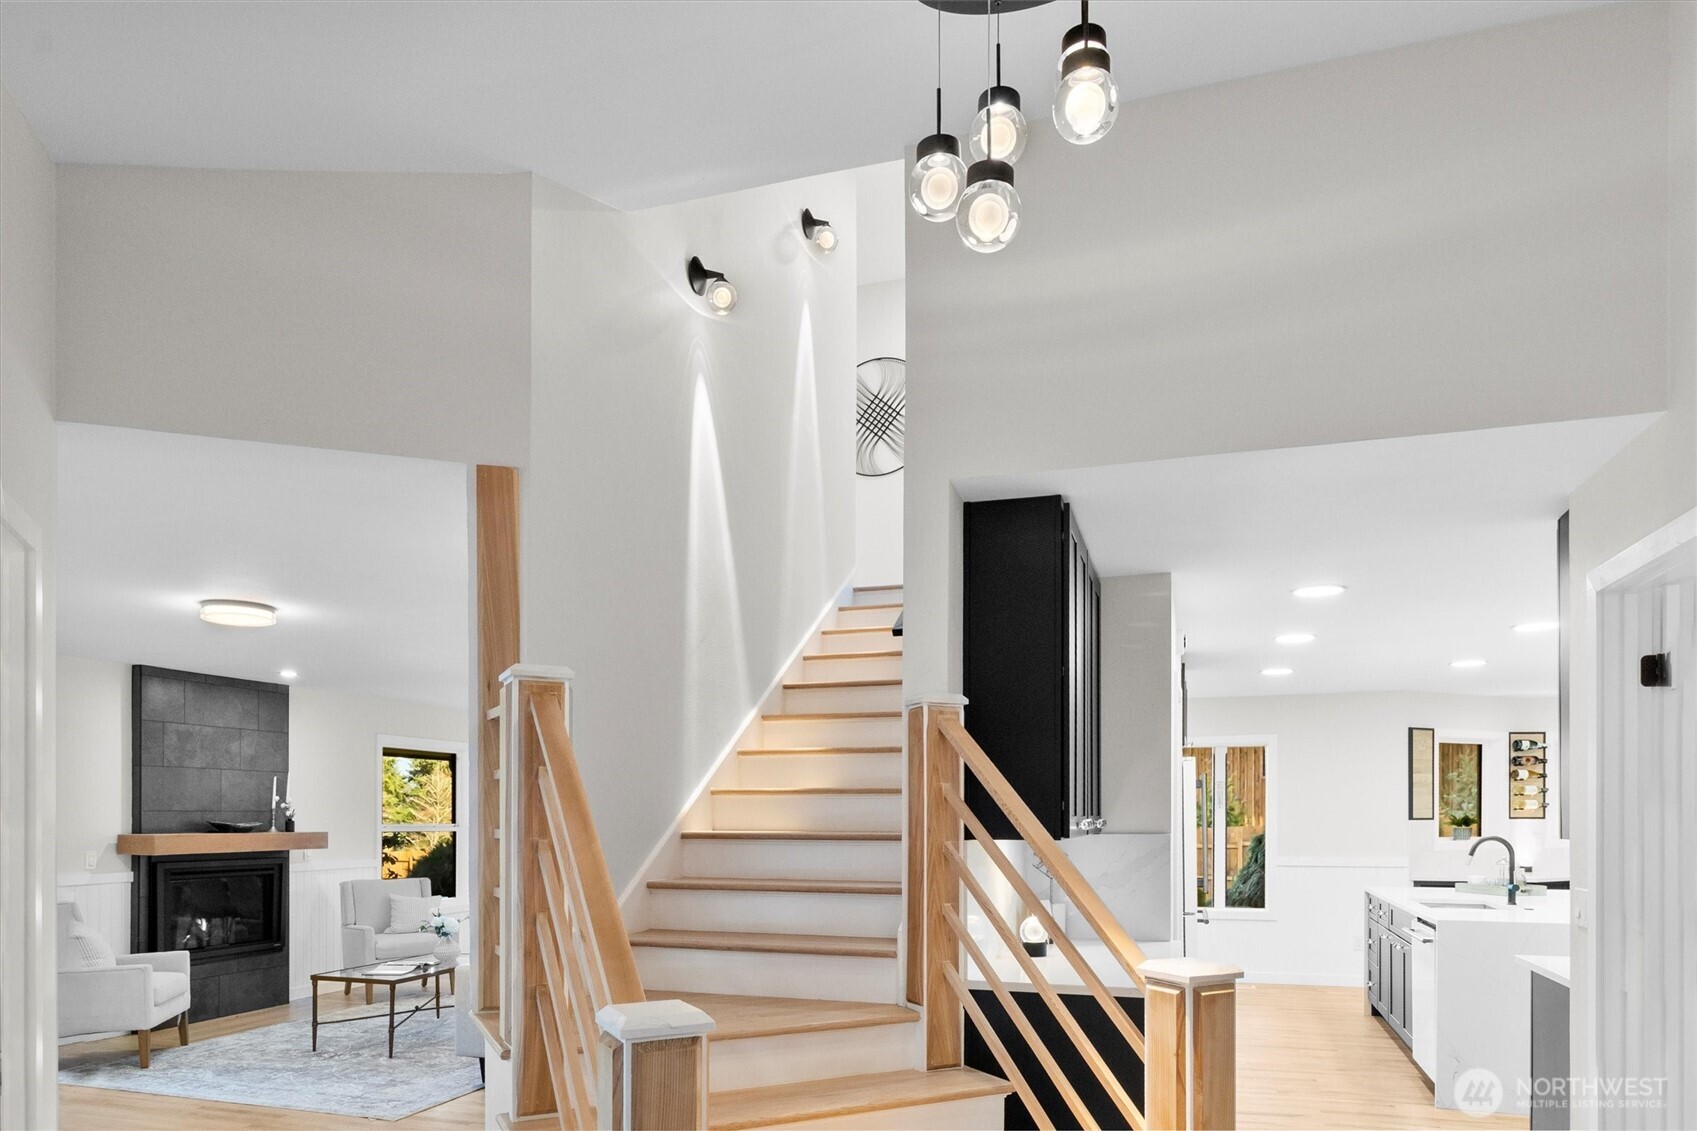
Open-plan entry with a light wood staircase, tiled fireplace, and white kitchen.
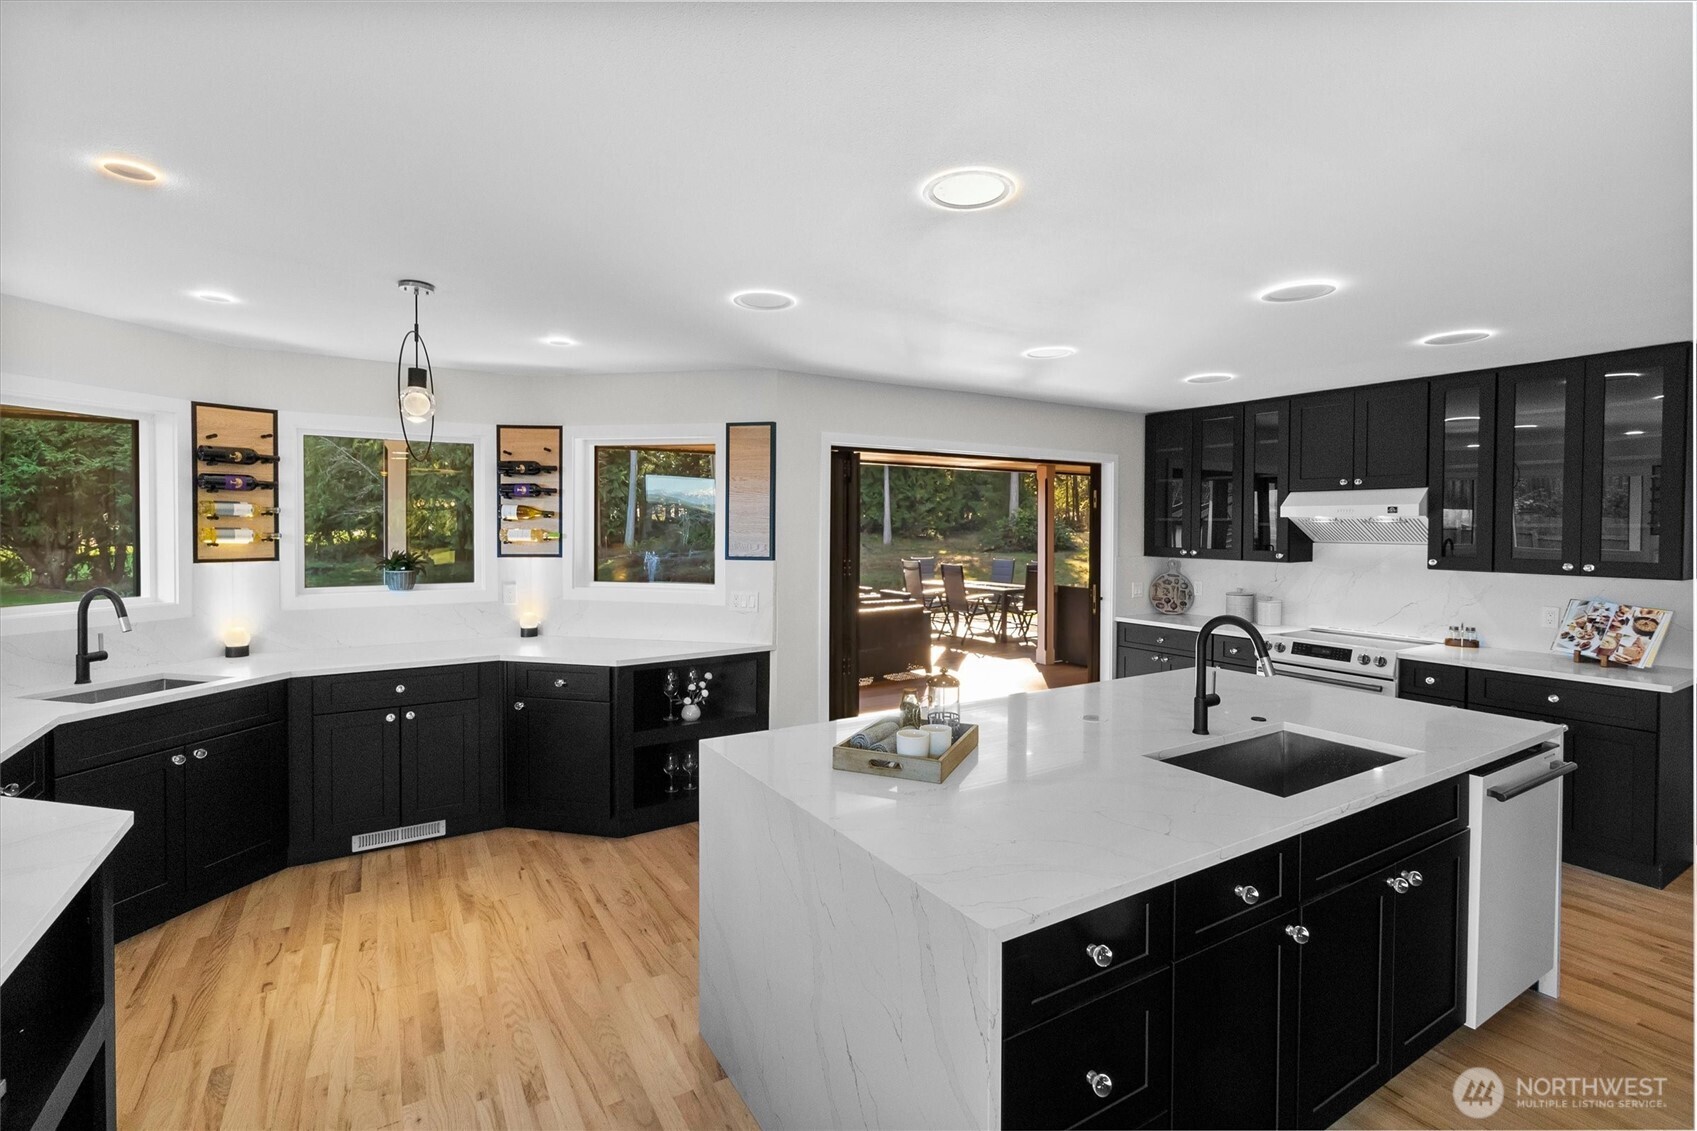
Remodeled kitchen with black cabinets, a large white waterfall island, and windows overlooking trees.
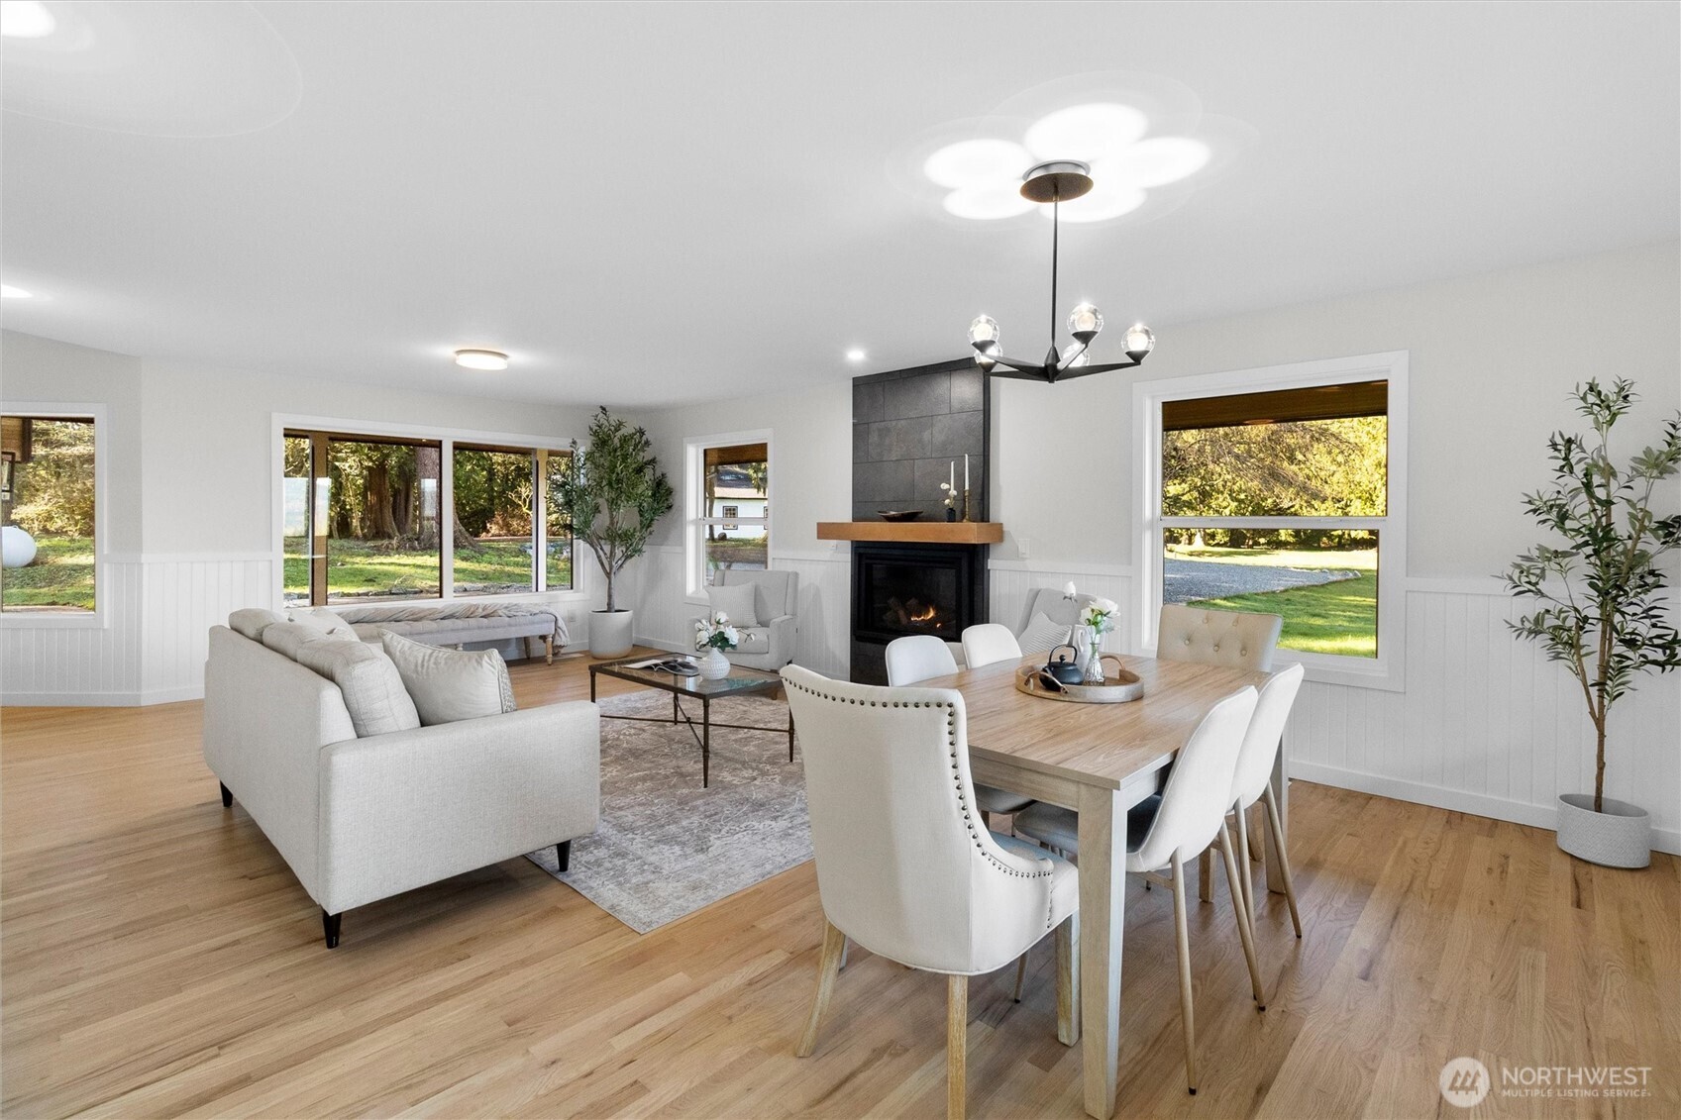
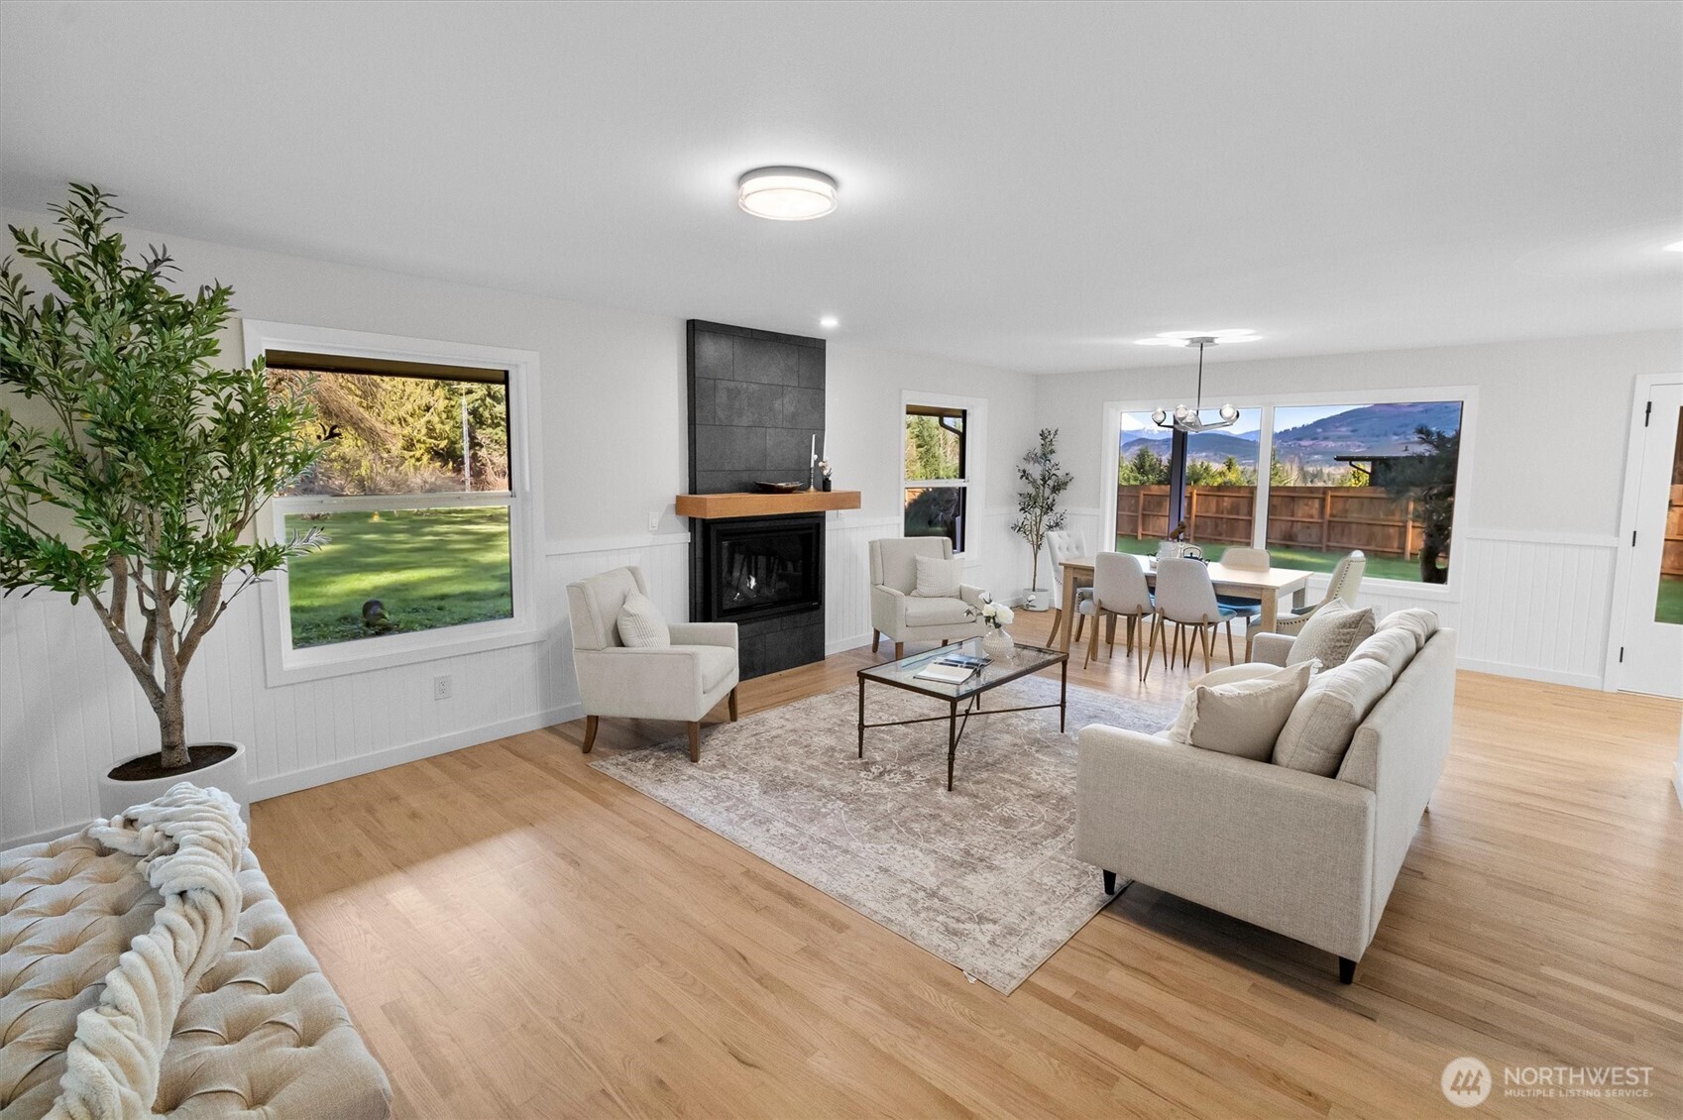
Open living and dining room with a tiled fireplace, hardwood floors, and large windows overlooking greenery.
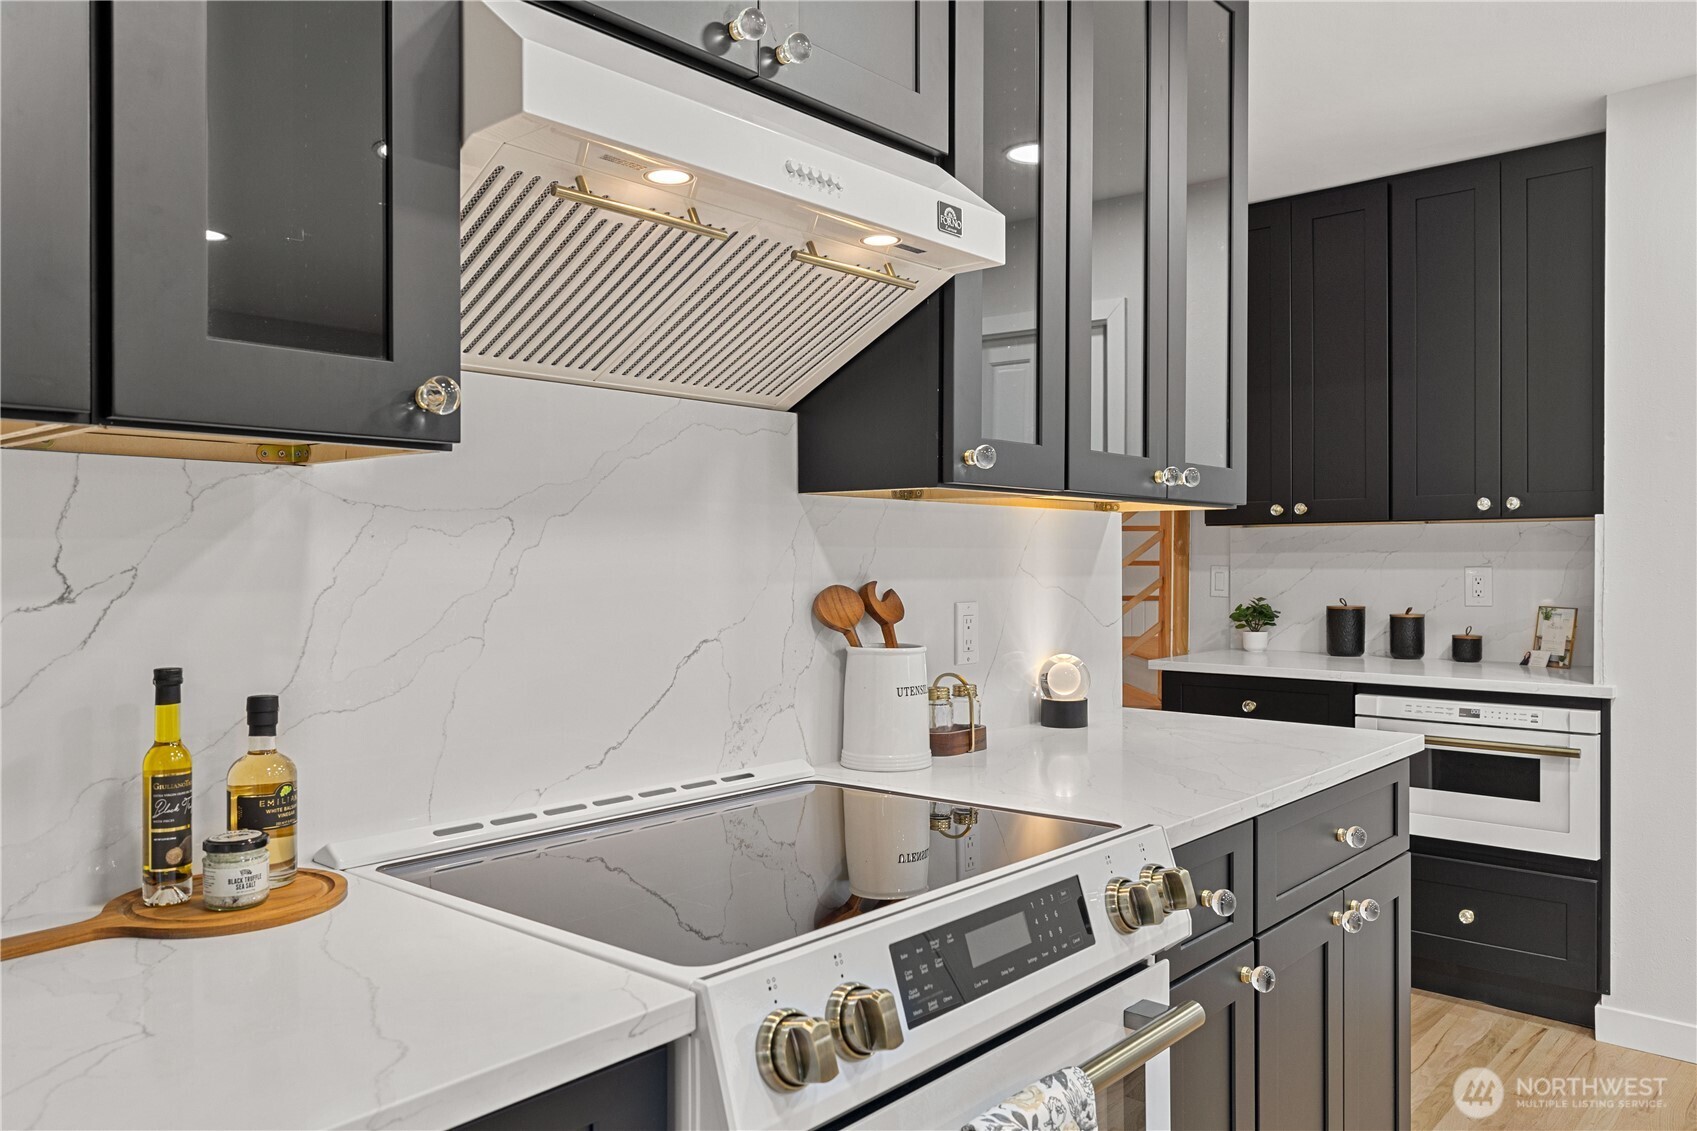
Kitchen with charcoal cabinetry, veined white counters, and a white range beneath a stainless hood.
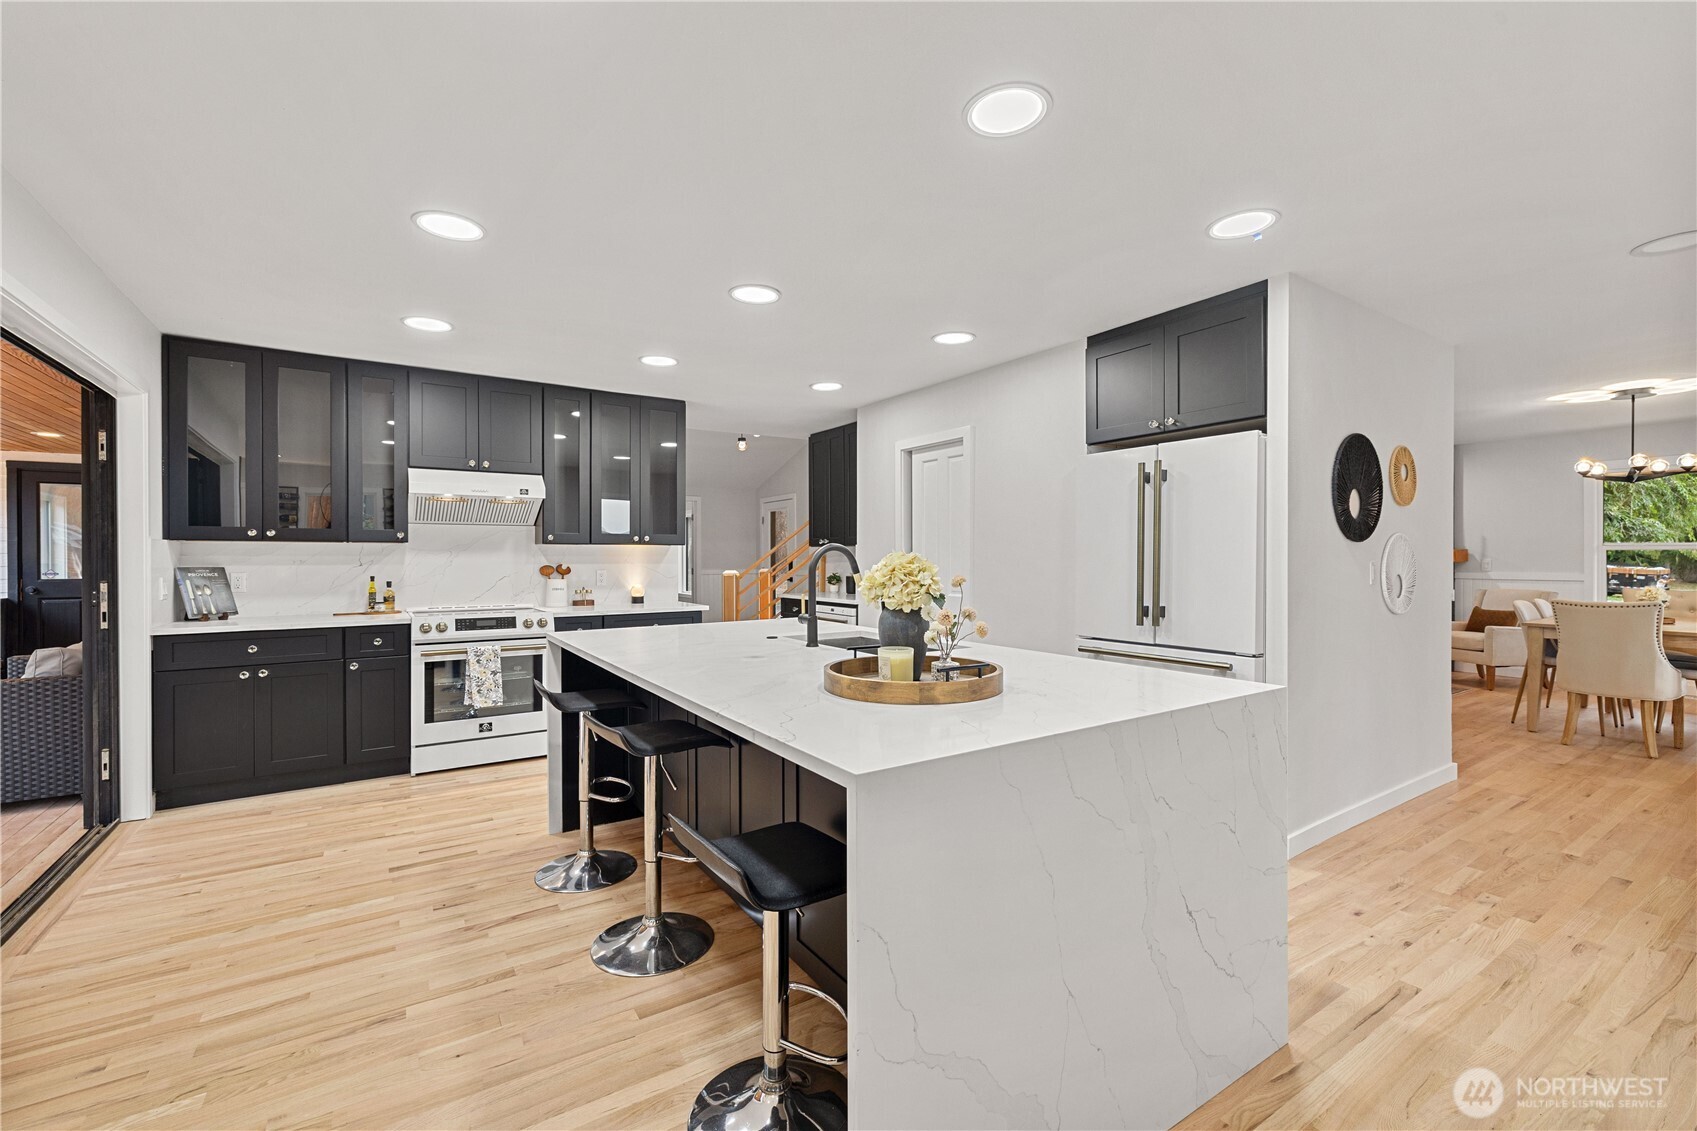
Kitchen with charcoal cabinets, a large white waterfall island, and hardwood floors.
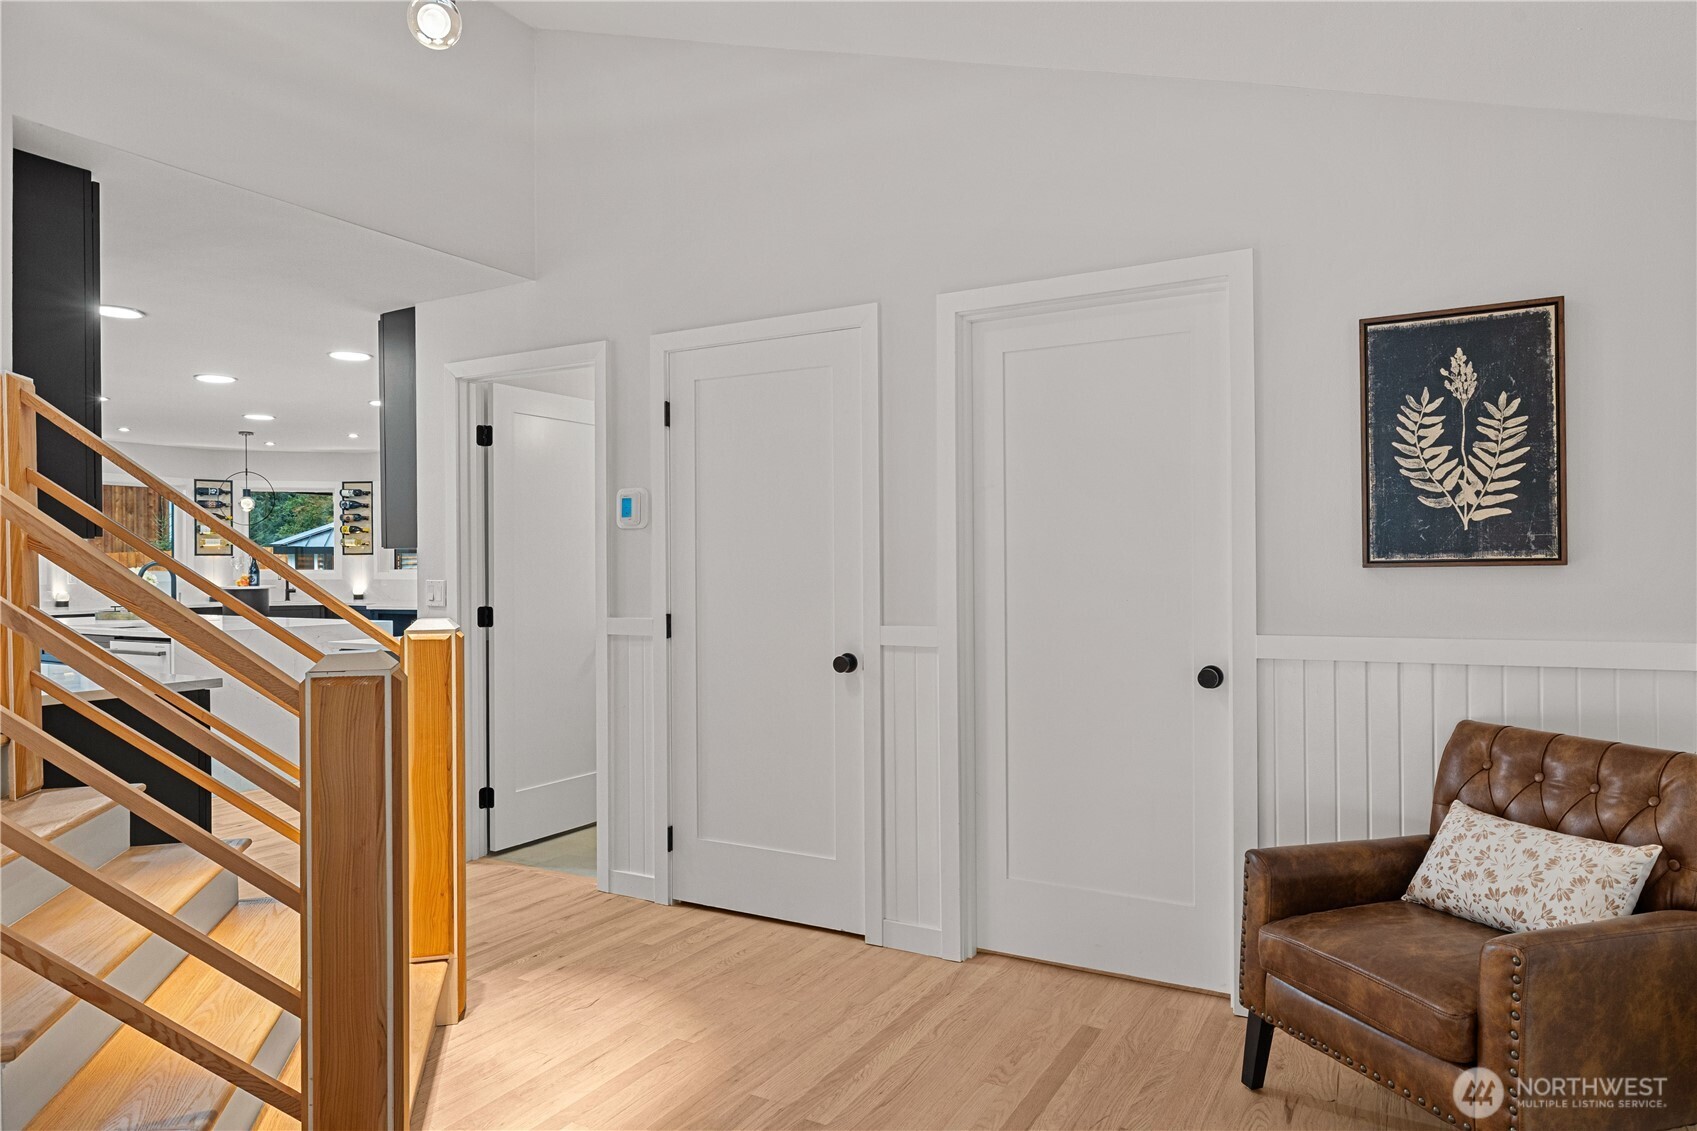
Entry hall with a light wood staircase, white paneled doors, and a brown leather chair.
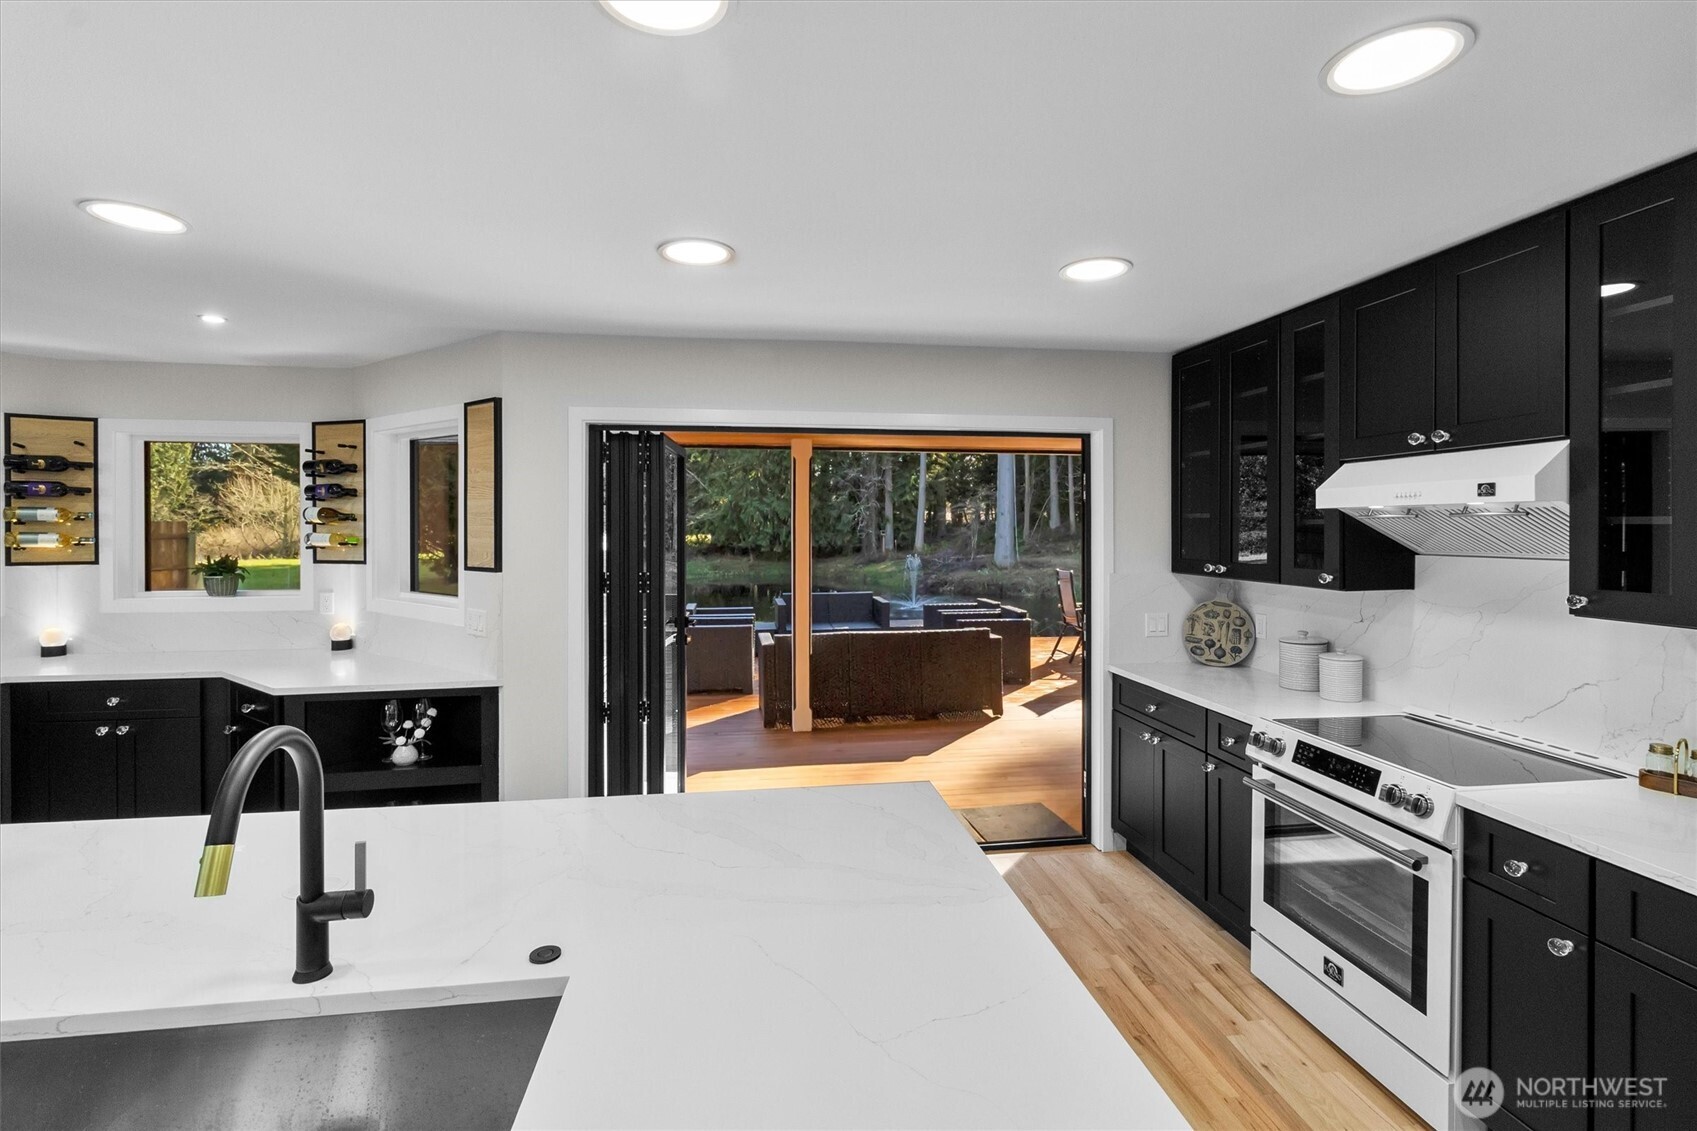
Kitchen with black cabinets, a white island, and open doors to a deck overlooking water.
Furnished living and dining room with a dark tiled fireplace, large windows, and distant mountain views.
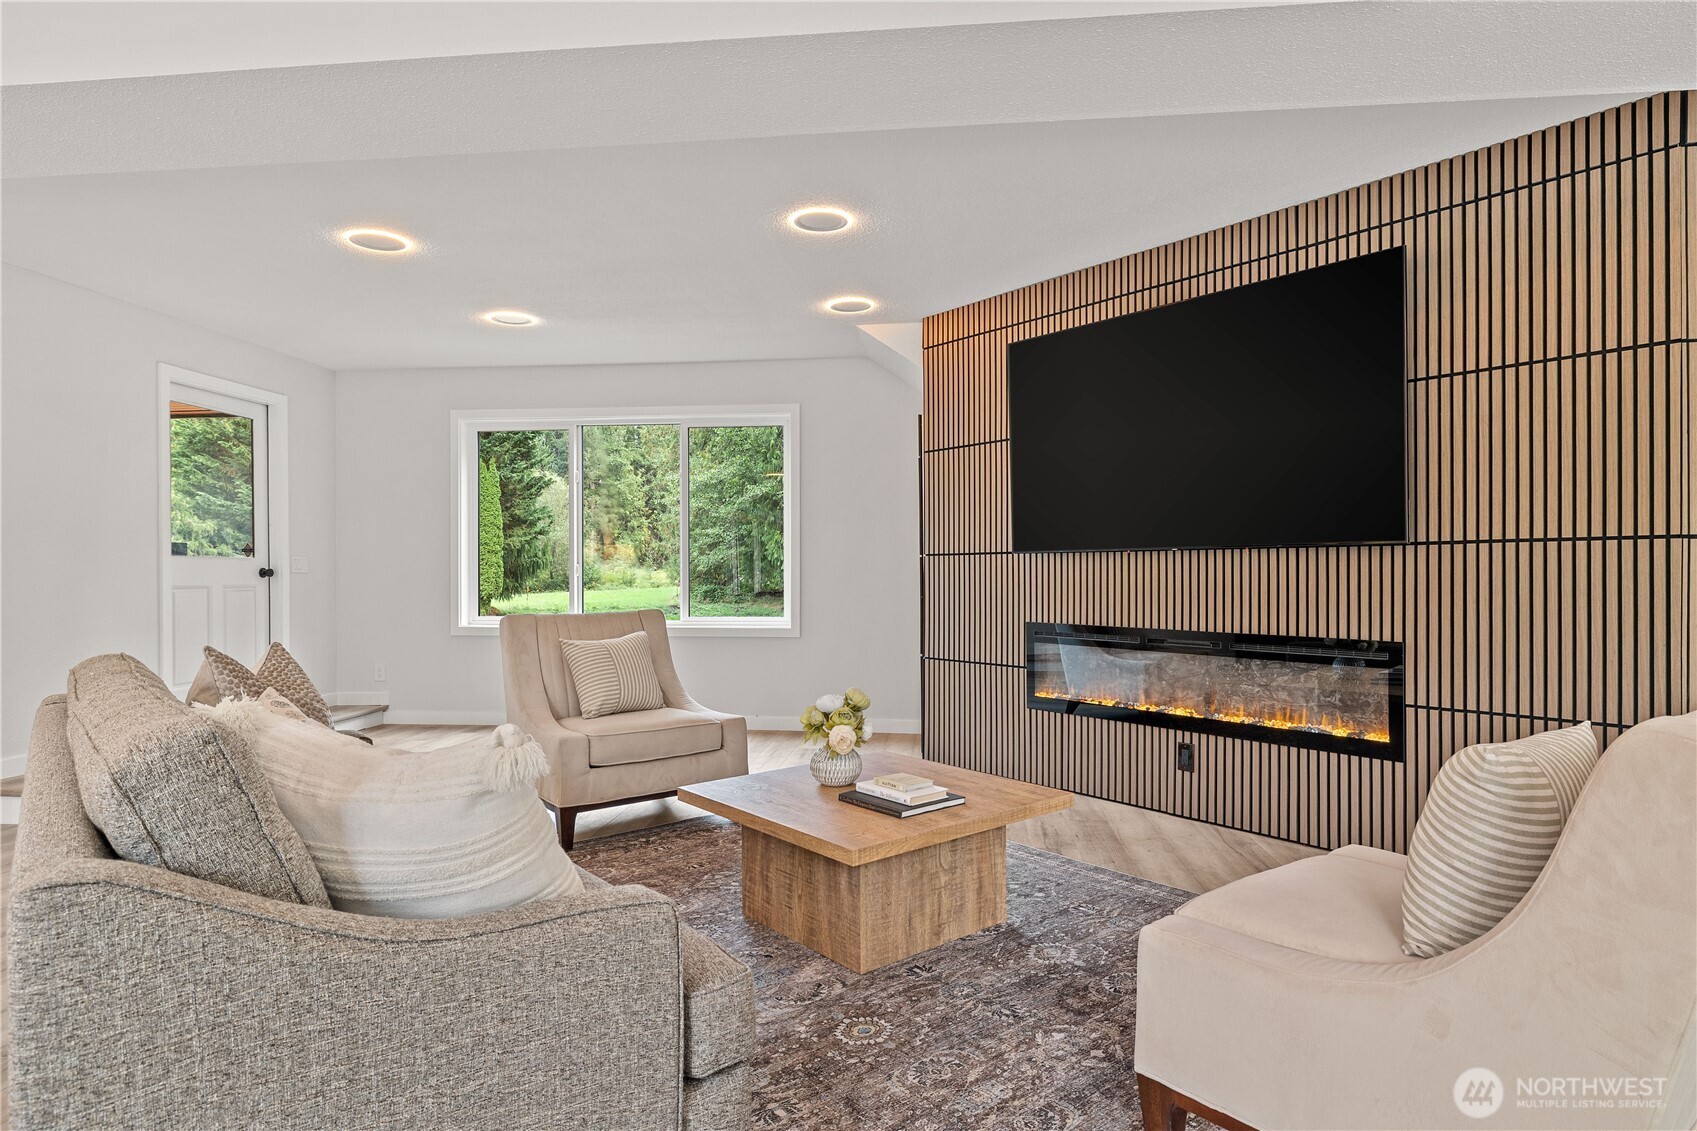
Living room with a slatted wood accent wall, large television, and linear fireplace.
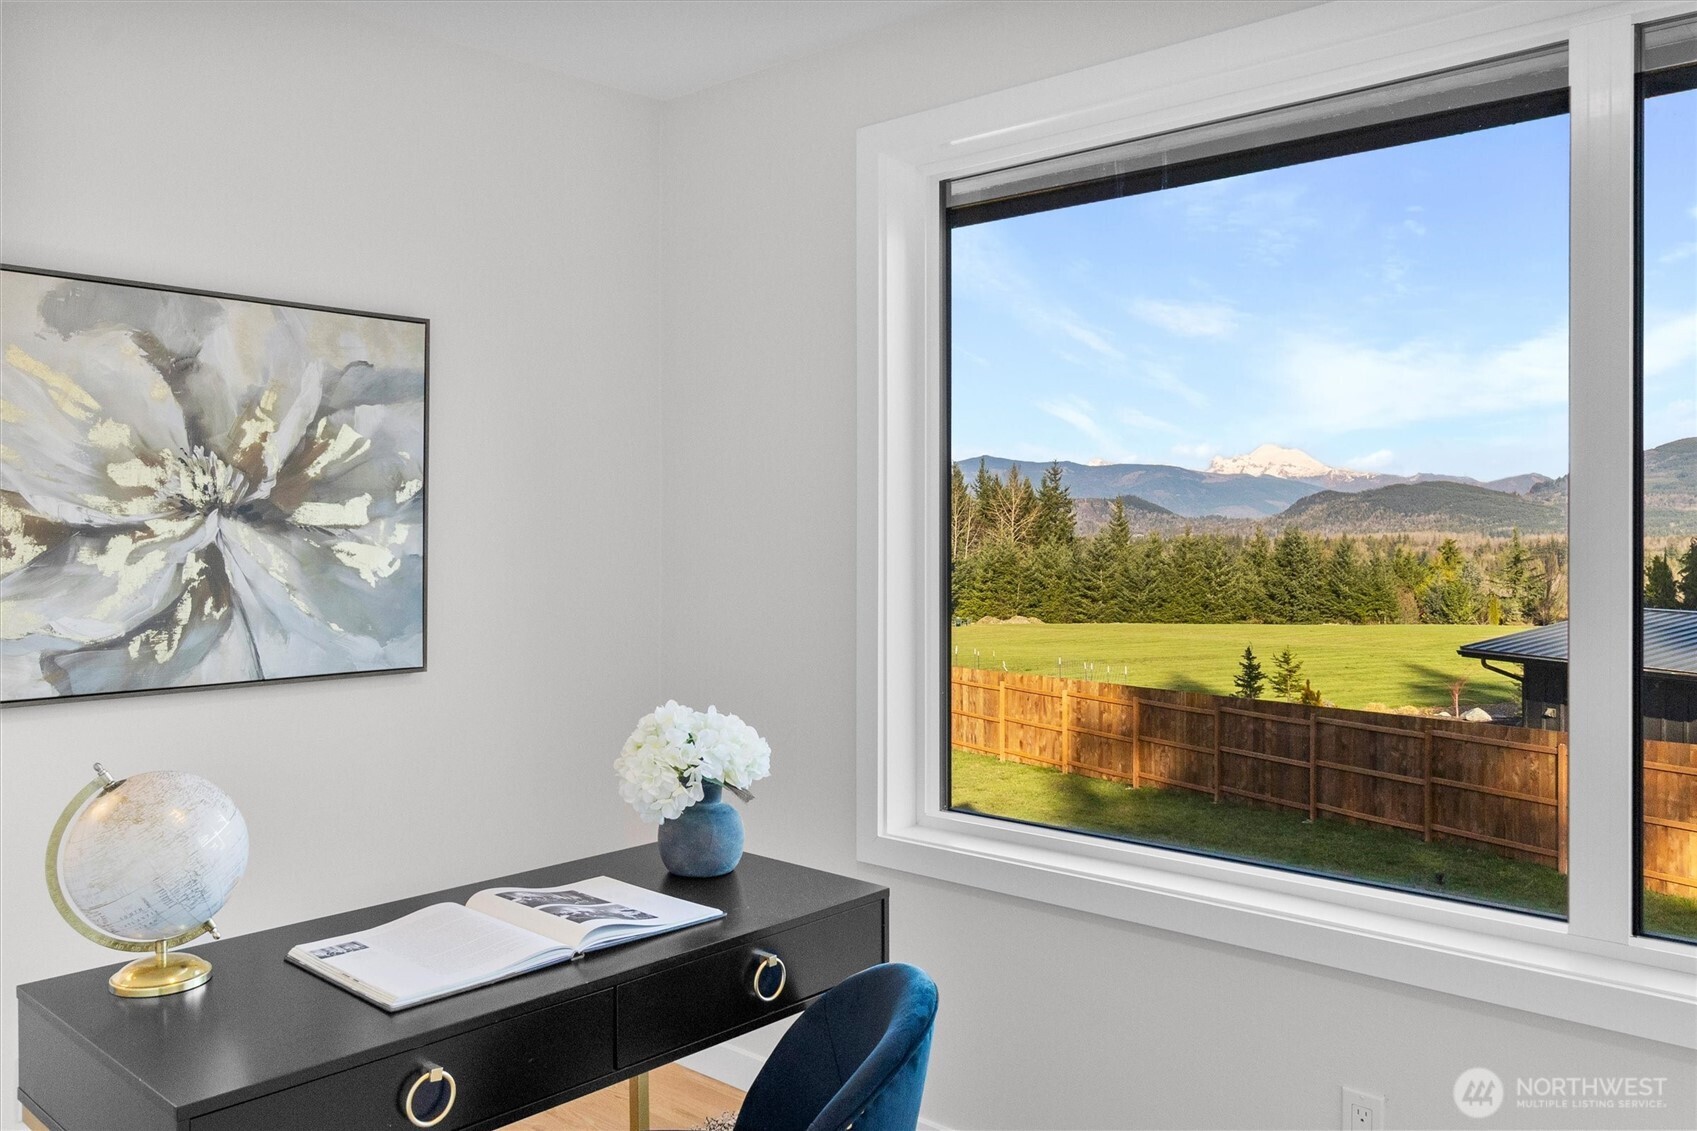
Home office with a large window overlooking a fenced yard and distant mountains.
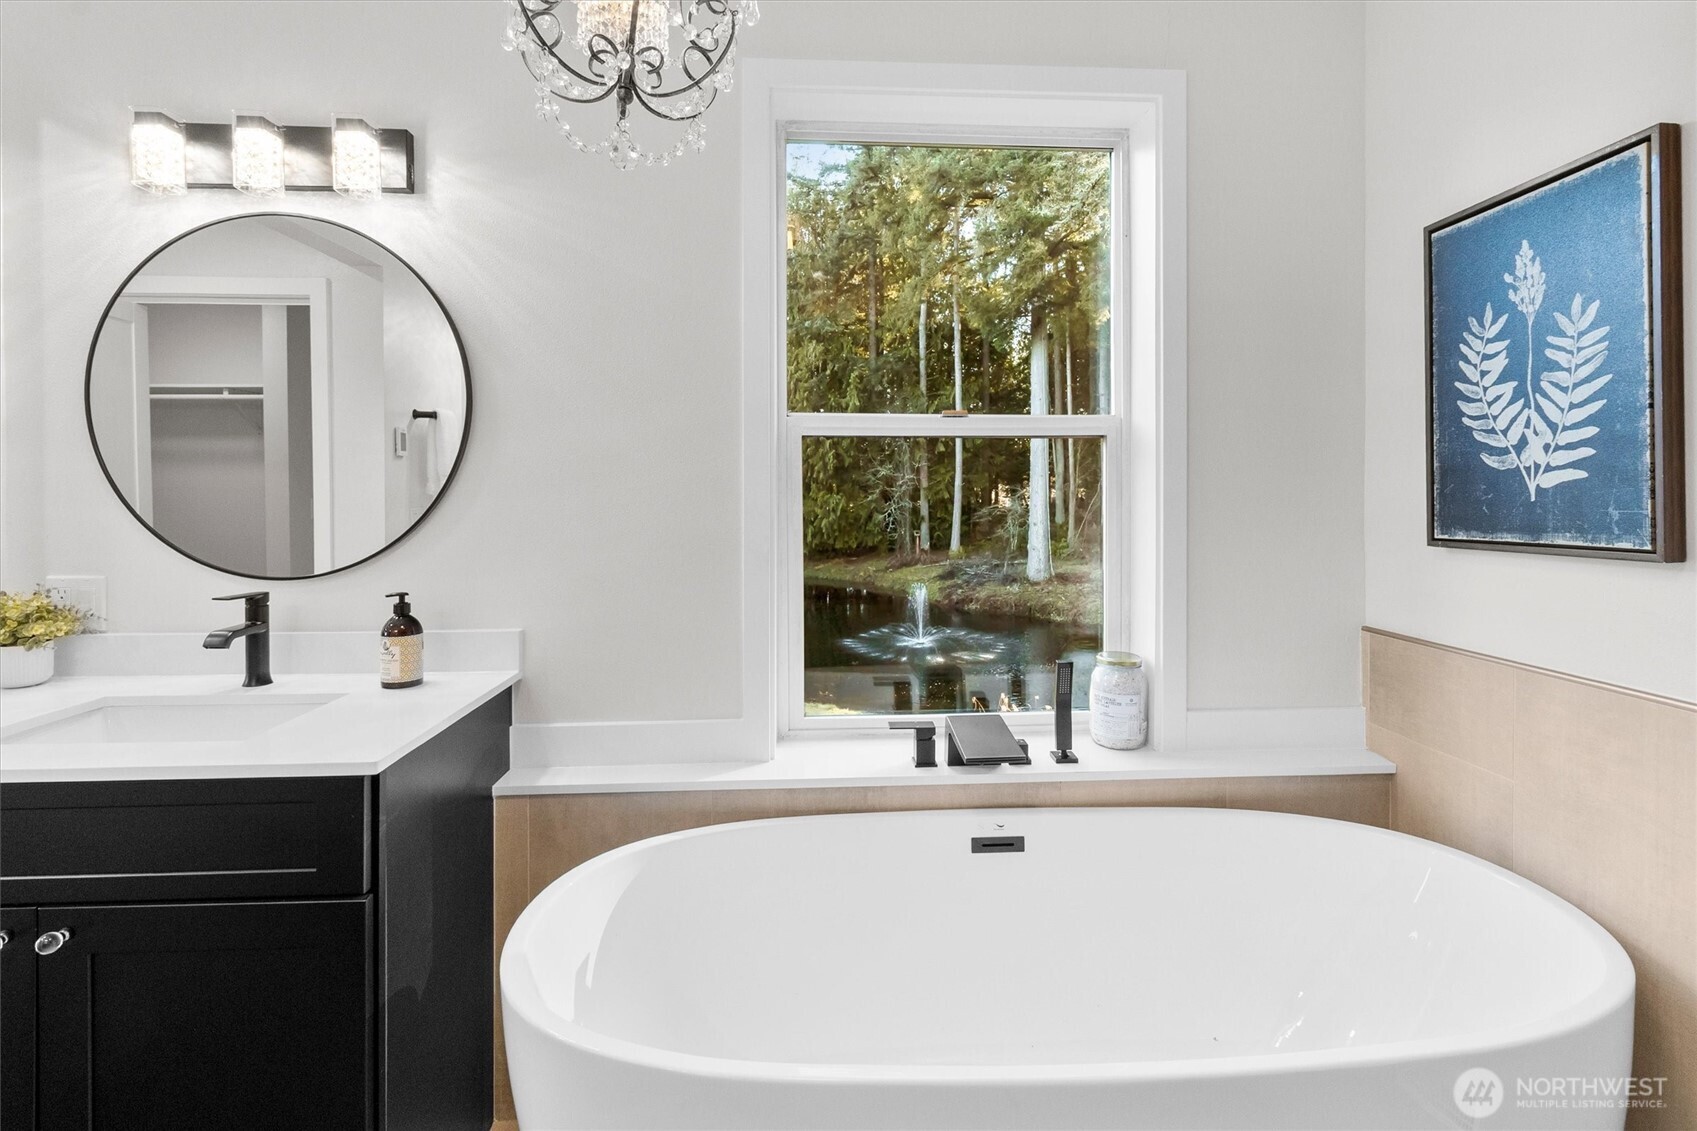
Bathroom with a freestanding soaking tub, black vanity, and window overlooking a wooded pond.
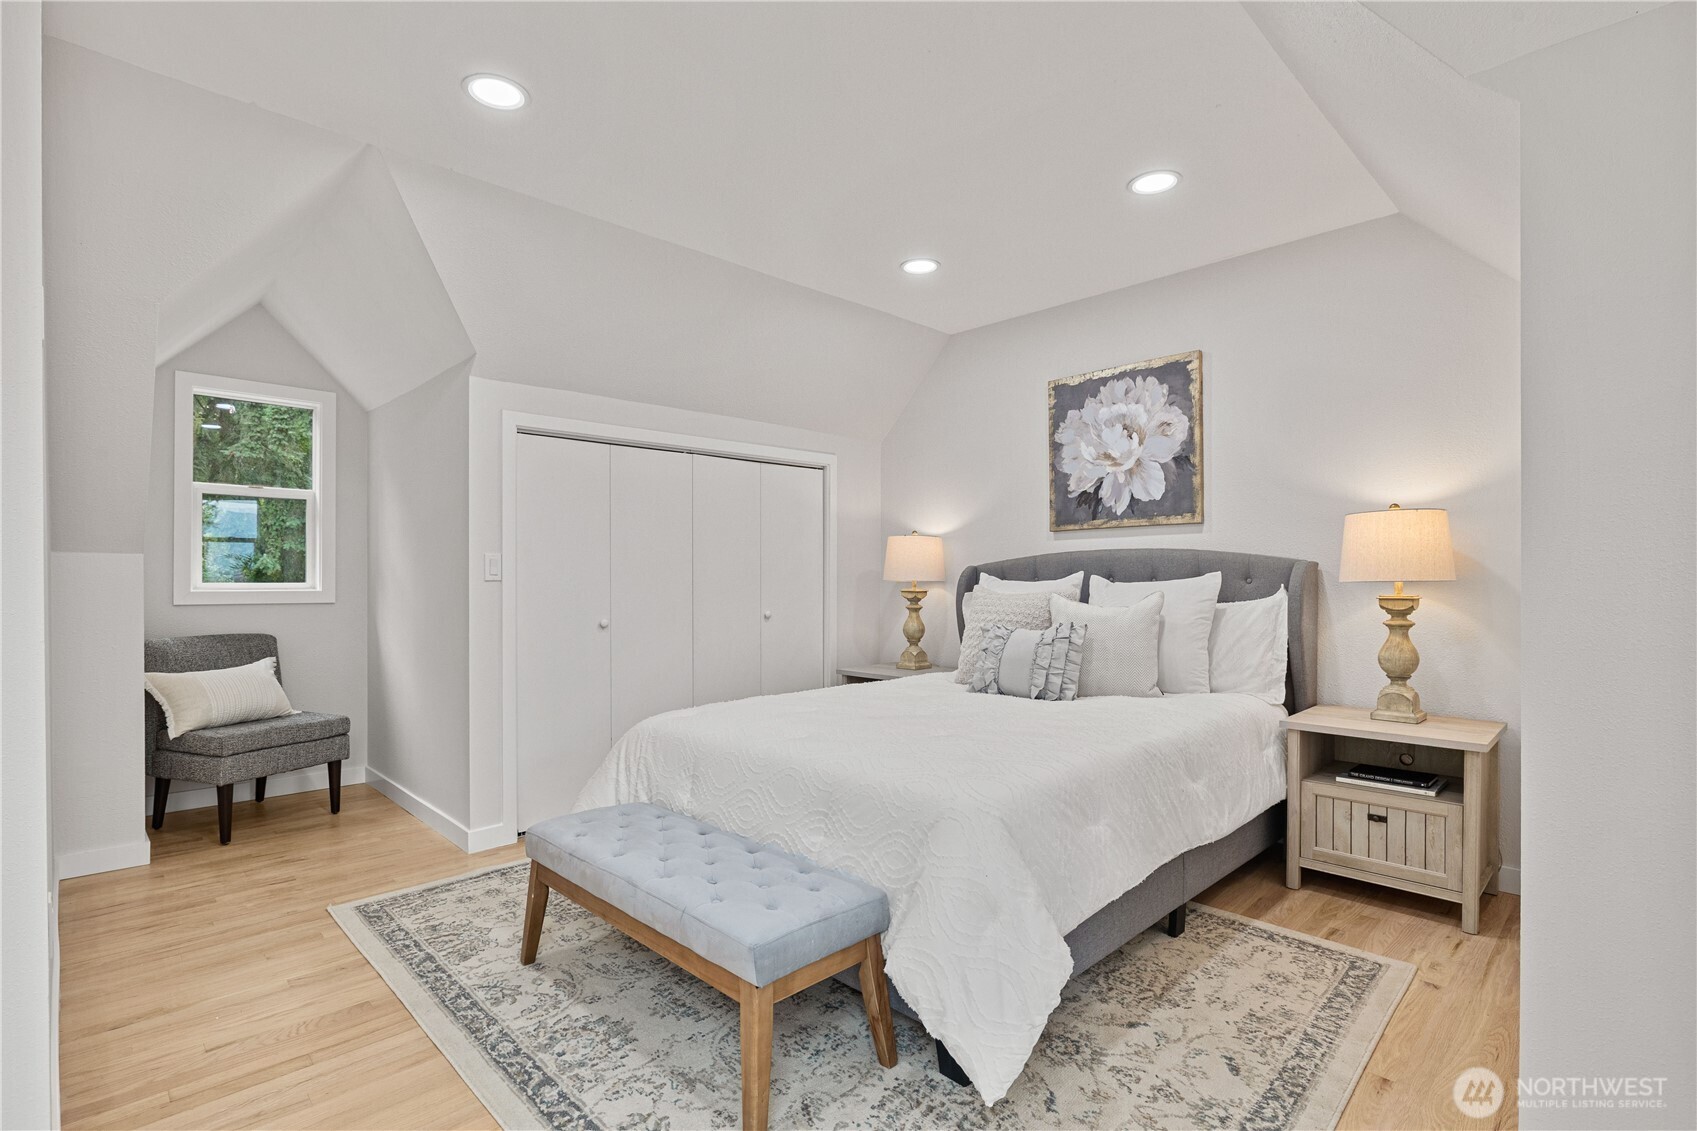
Furnished bedroom with white bedding, a gray headboard, and a bench at the foot of the bed.
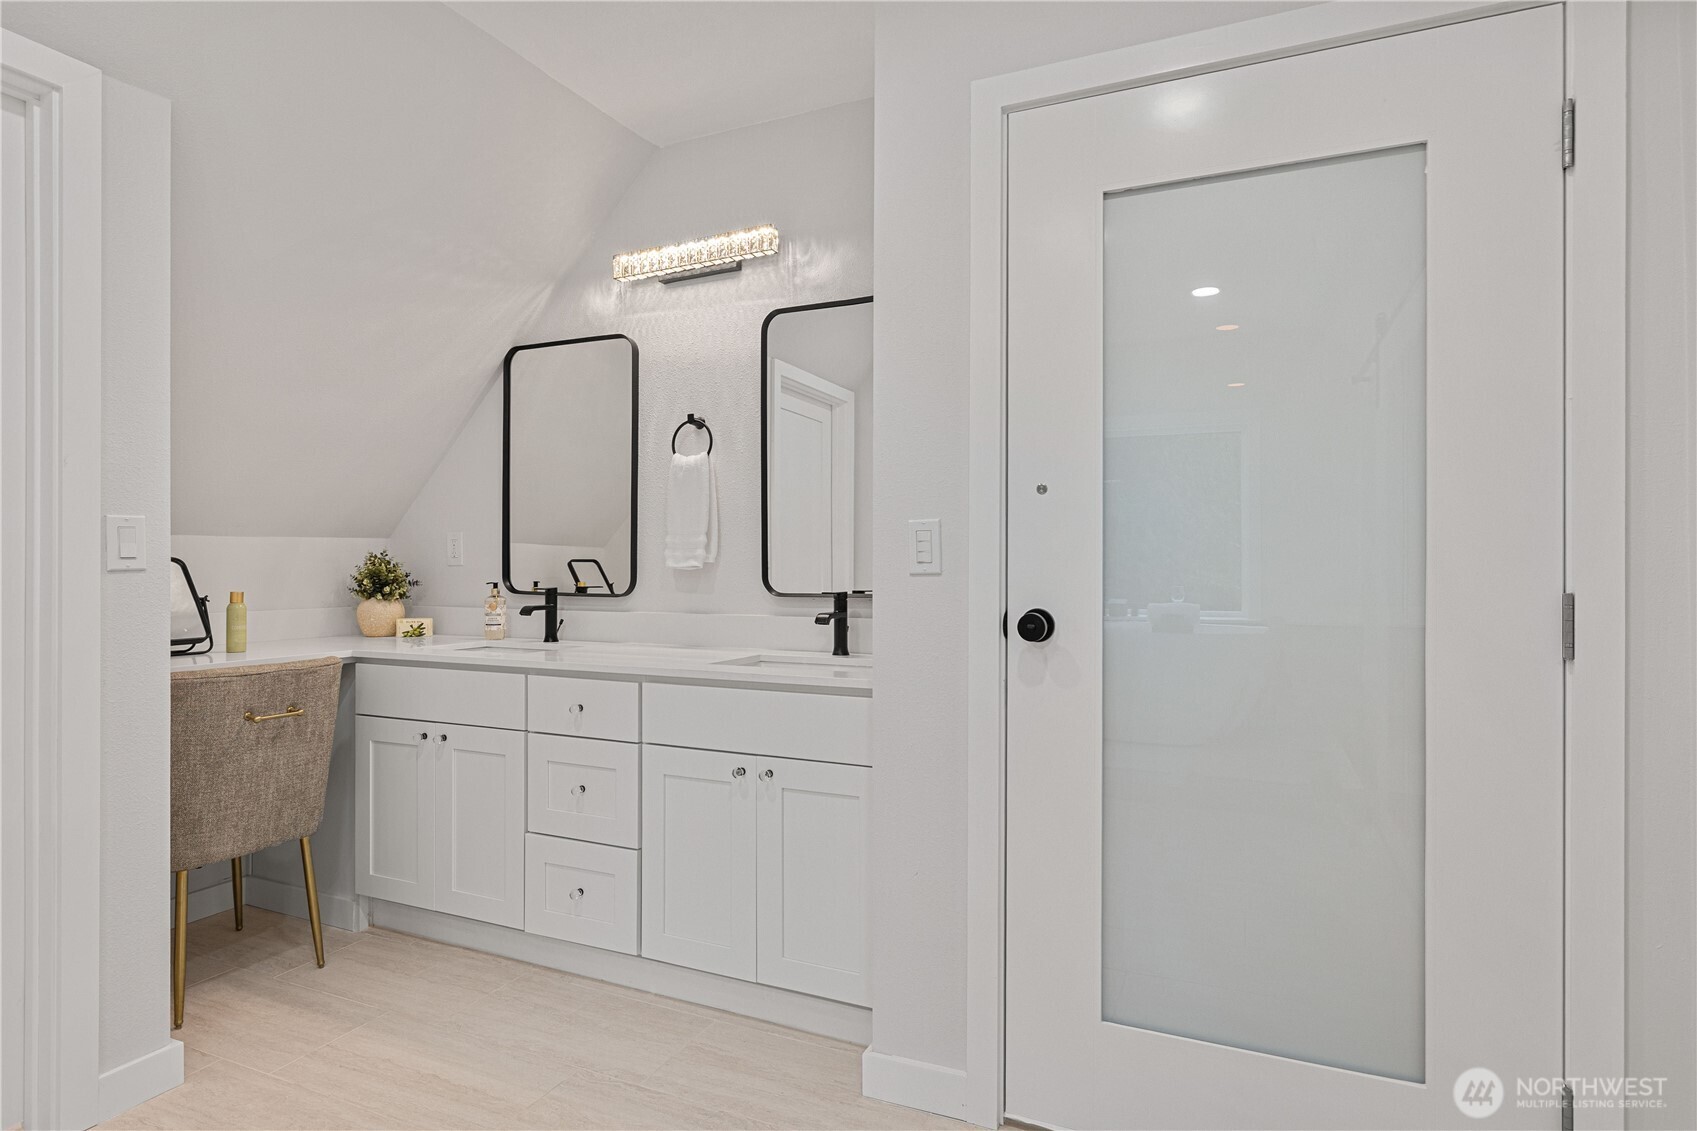
Bathroom with a long white double vanity, black-framed mirrors, and a frosted-glass door.
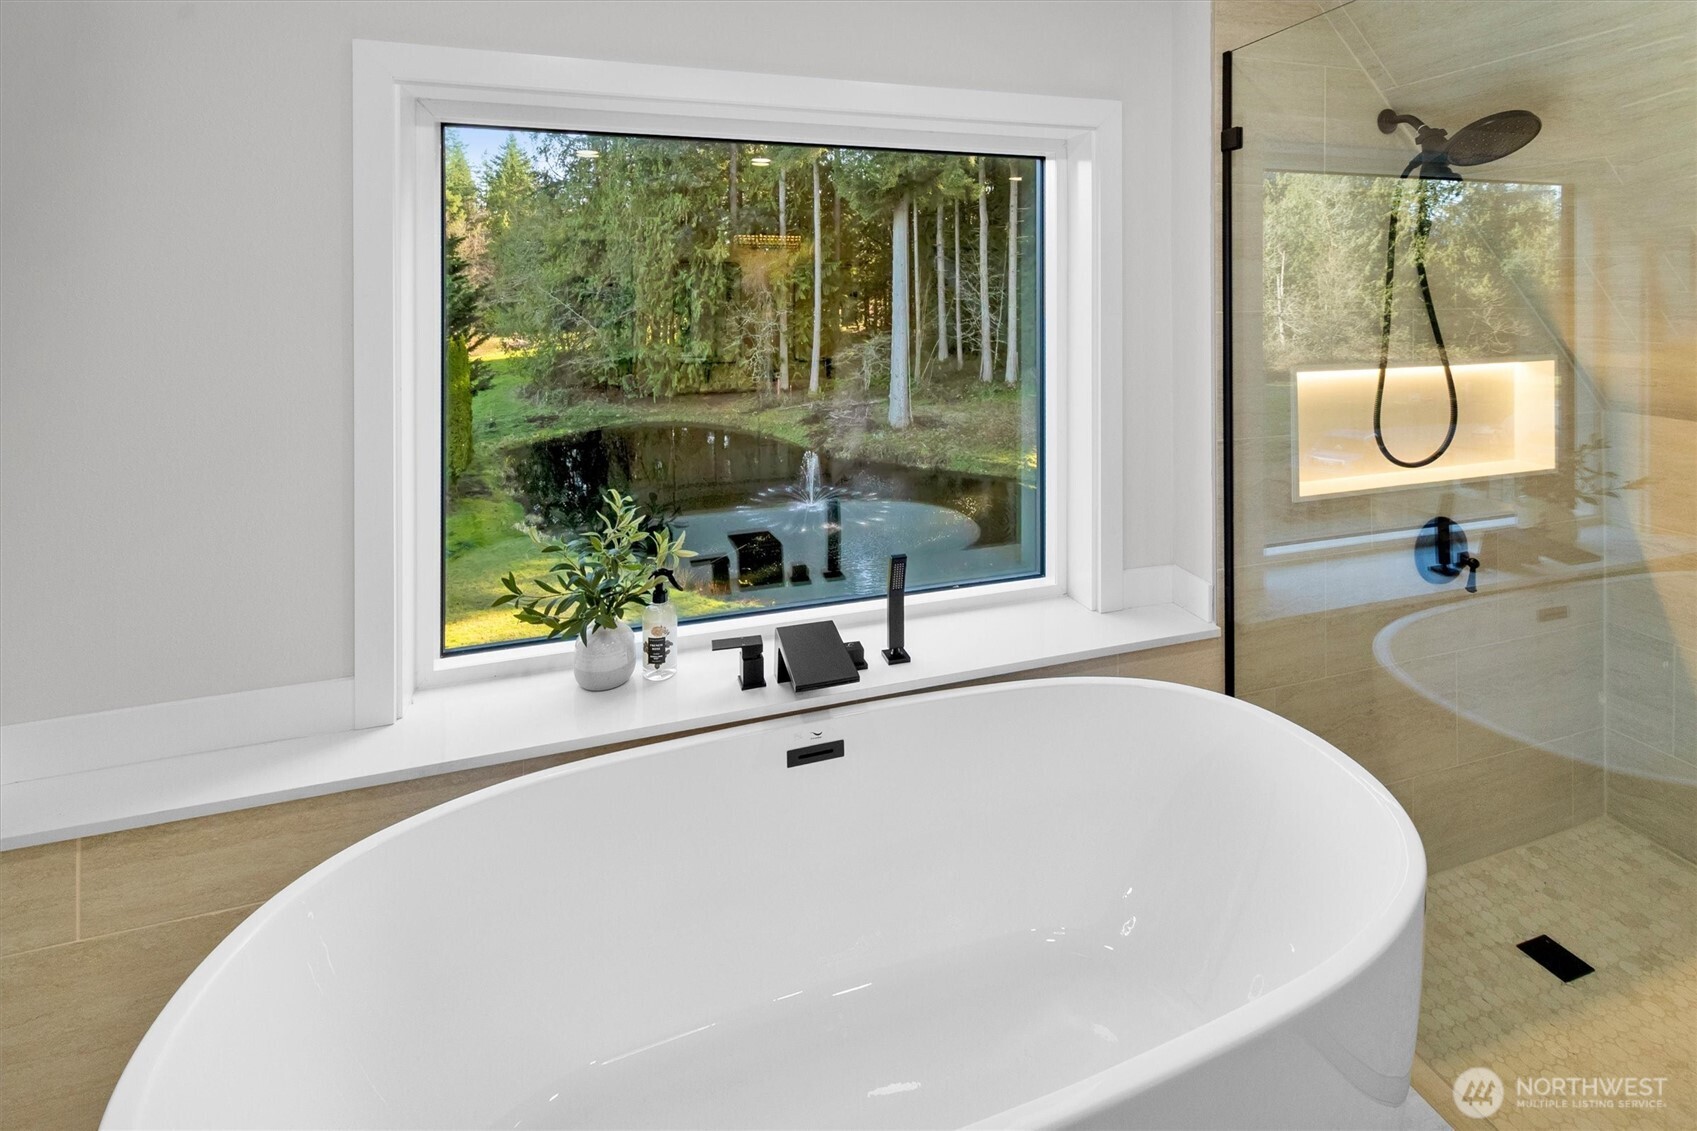
Modern bathroom with a freestanding tub overlooking a garden pond and a glass-enclosed shower.
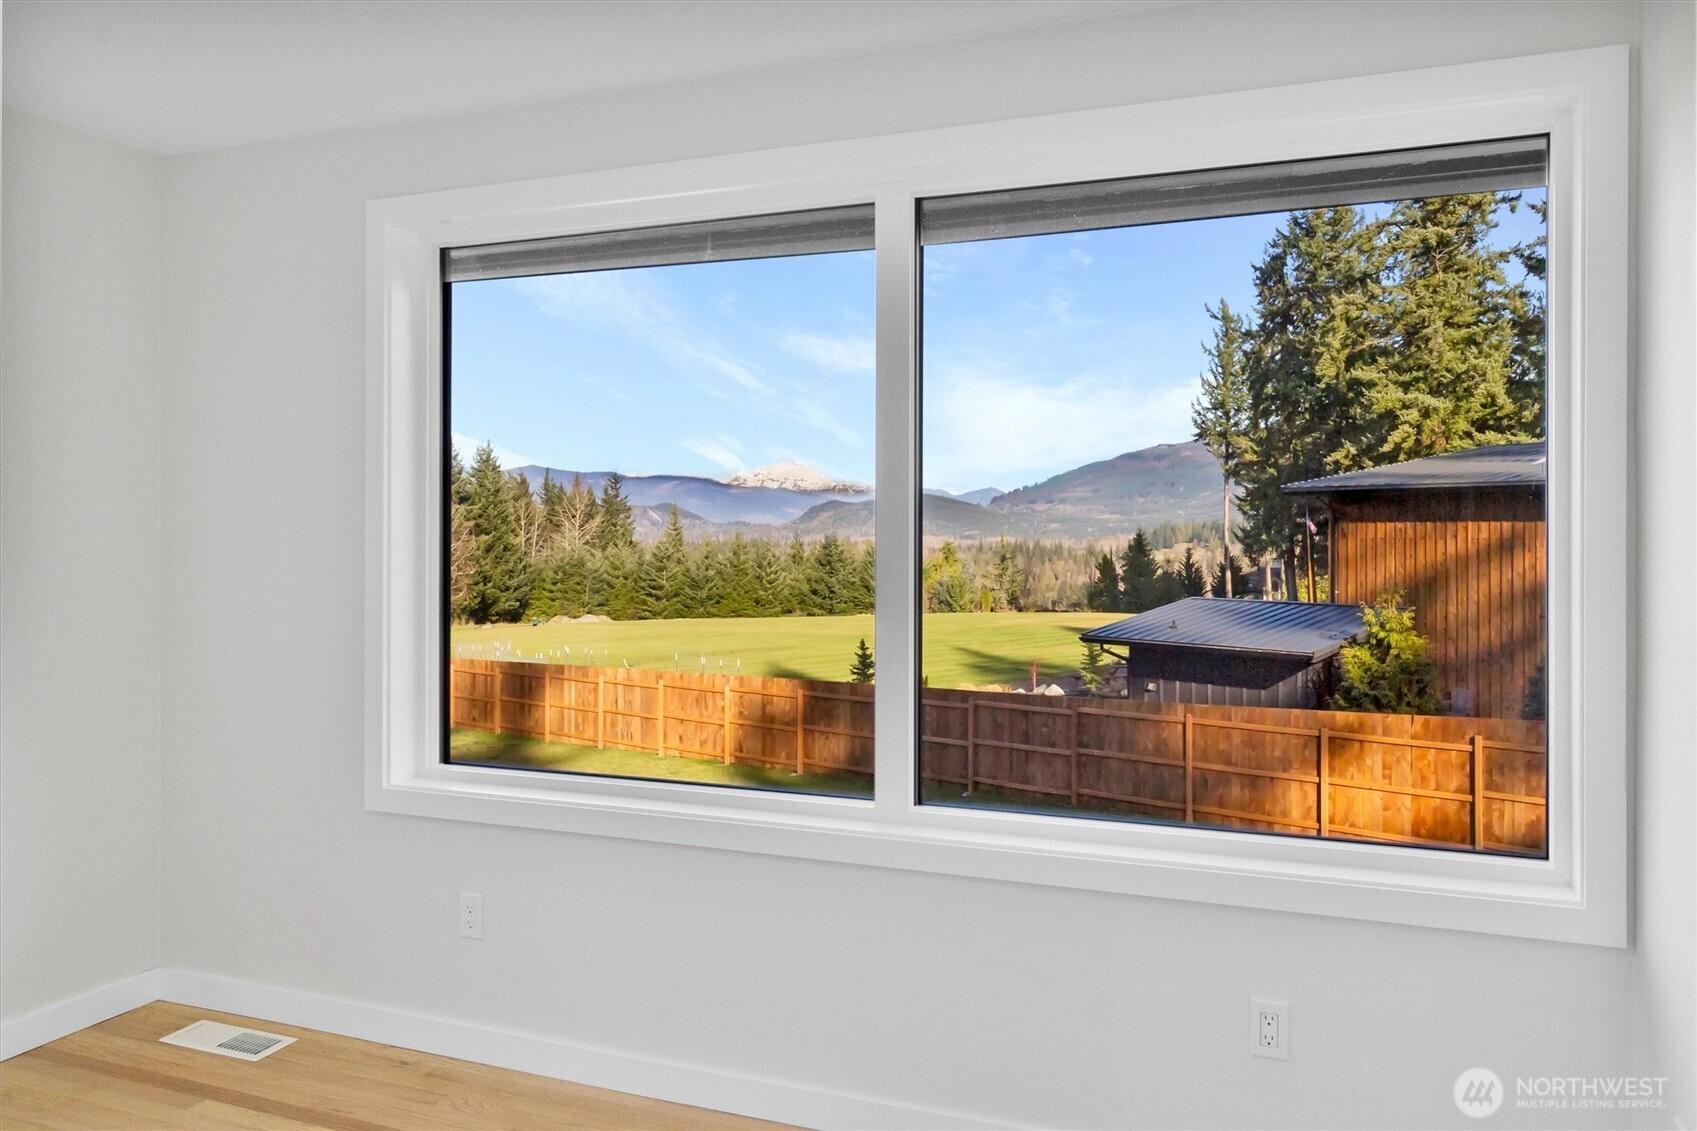
Large picture window frames a mountain view over a fenced yard and evergreen trees.
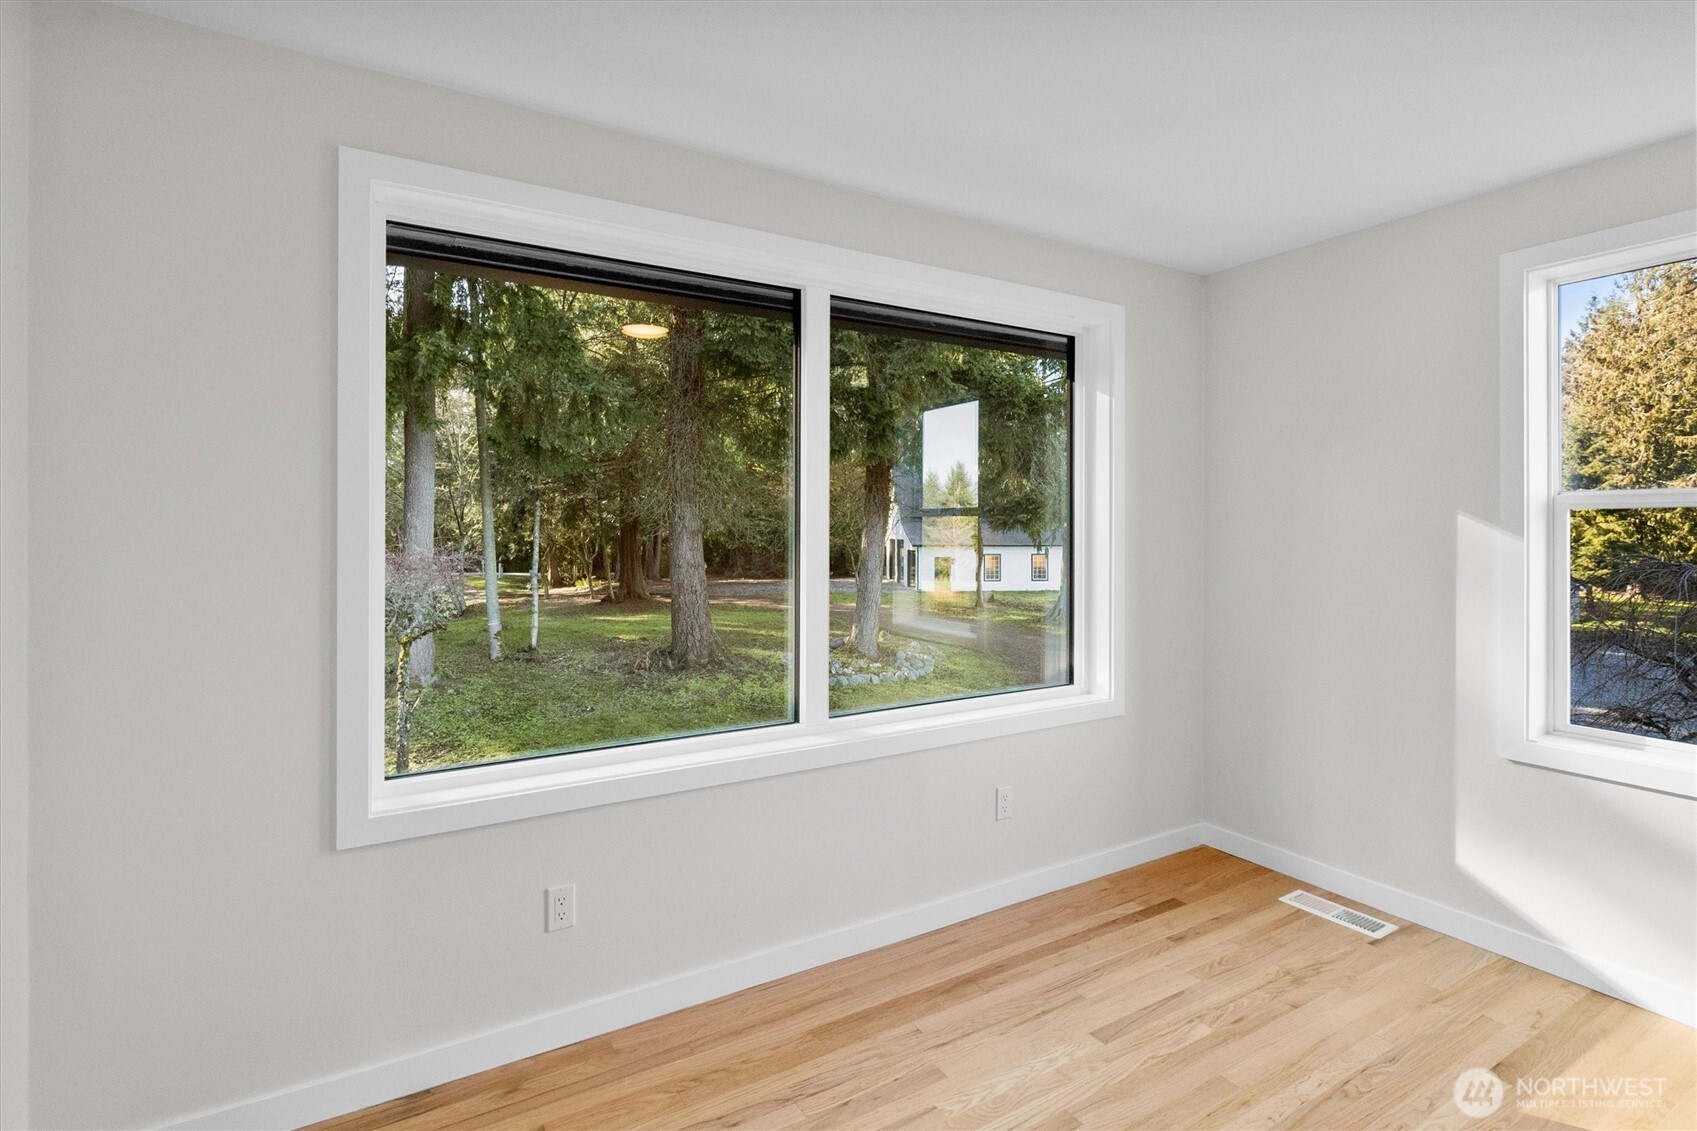
Vacant room with hardwood floors and large windows overlooking a tree-filled yard.
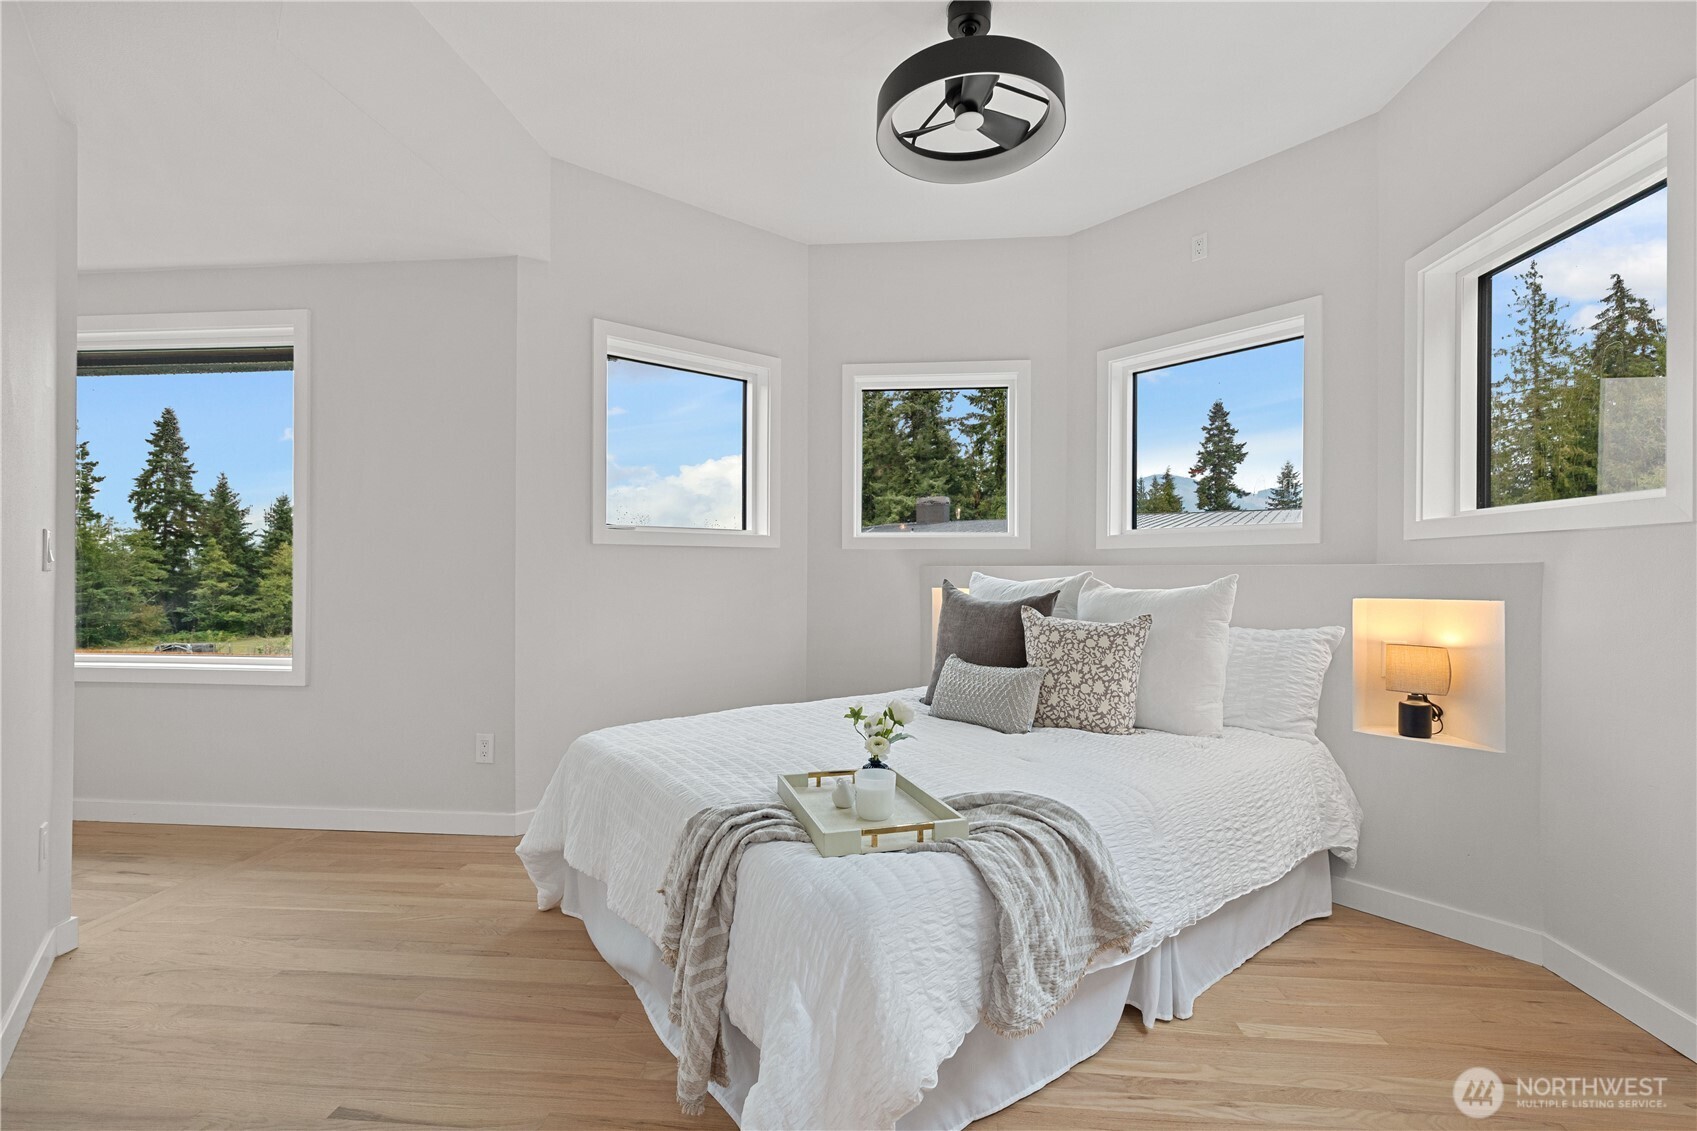
Staged bedroom with a white bed, recessed bedside lamp, modern ceiling fan, and windows overlooking evergreen trees.
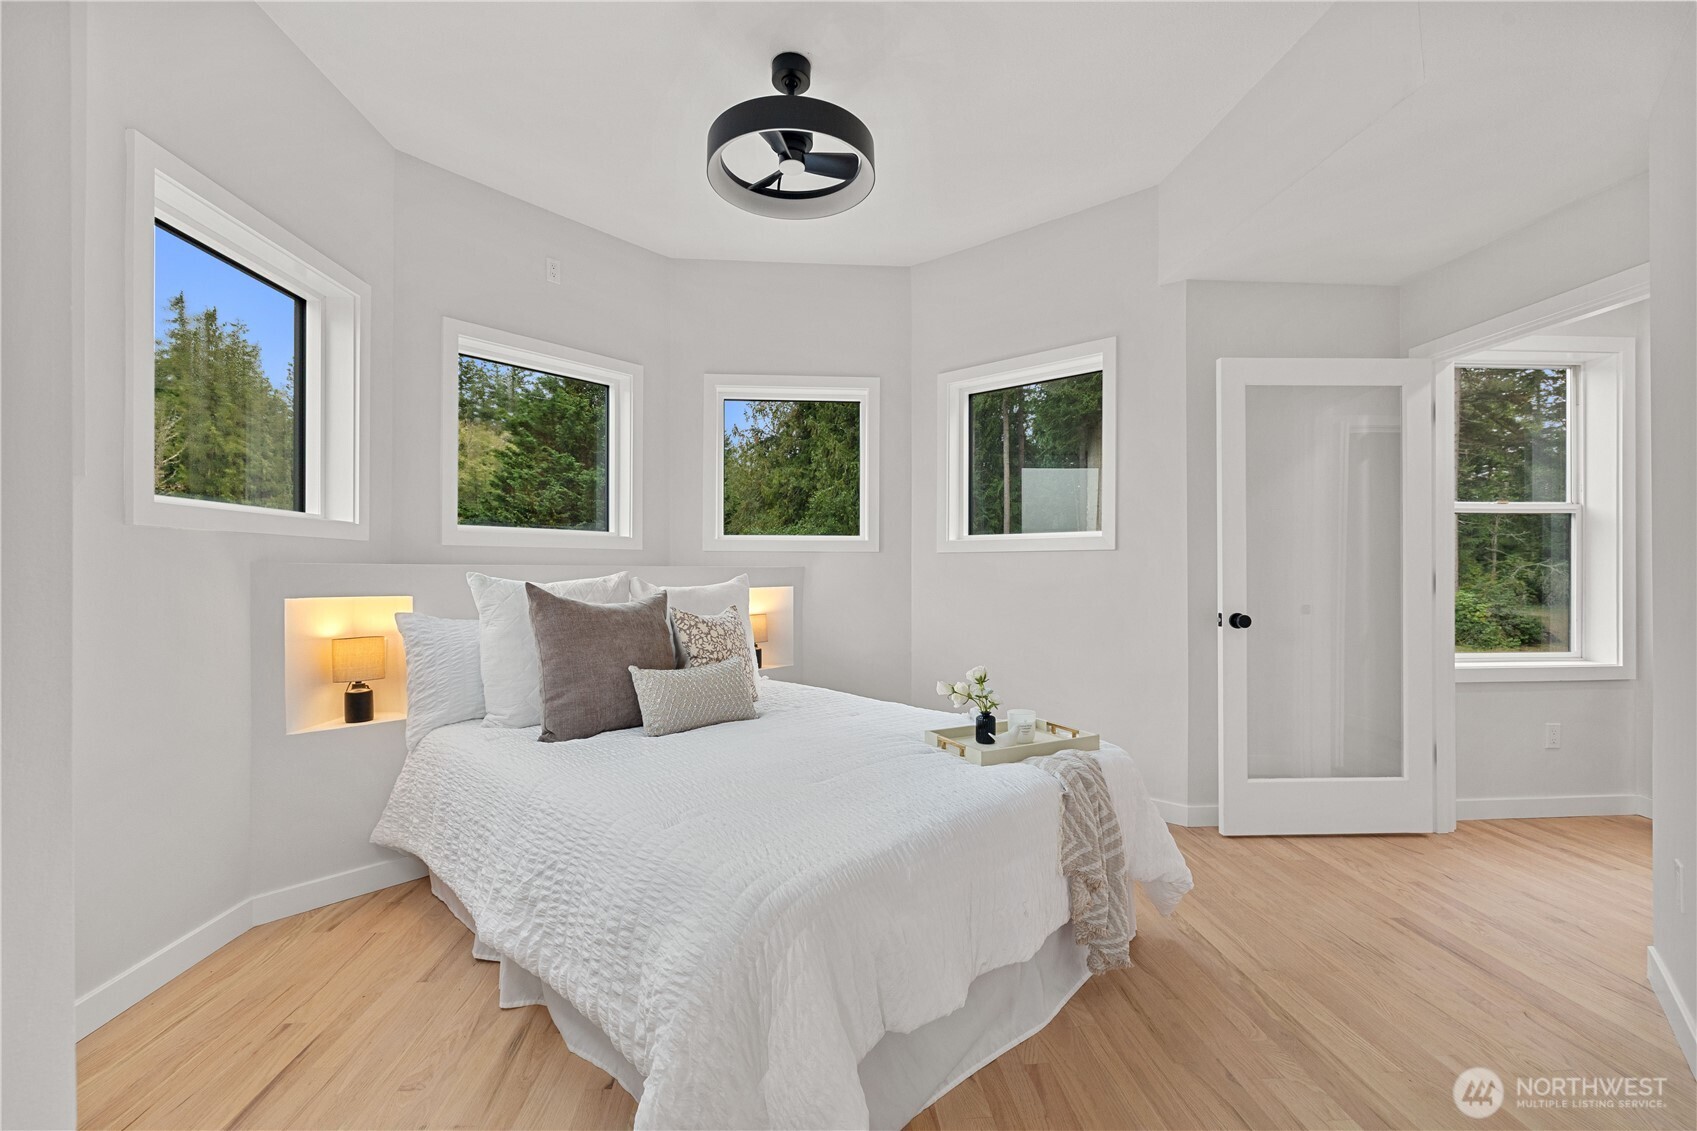
Staged bedroom with a white bed, illuminated bedside niches, and windows overlooking trees.
Bathroom with a dark vanity, freestanding soaking tub, and glass walk-in shower.
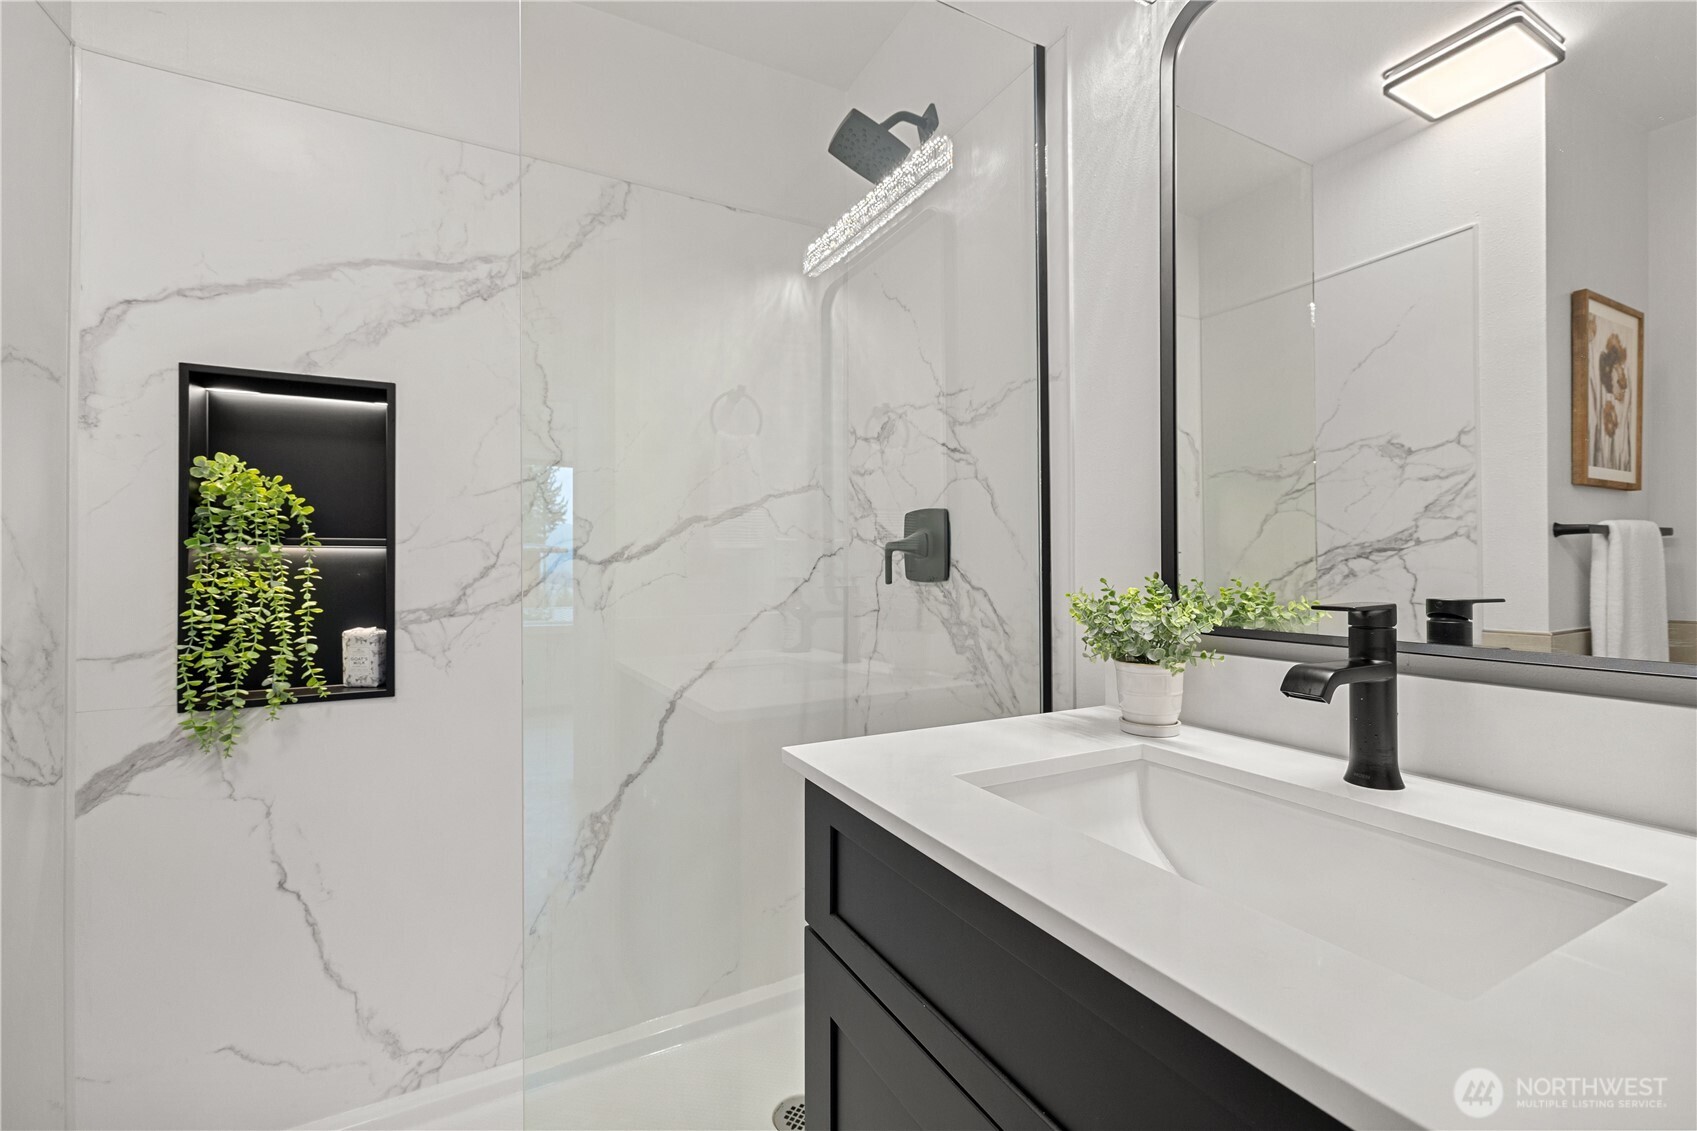
Bathroom with marble-look shower, glass enclosure, and dark vanity with a white sink.
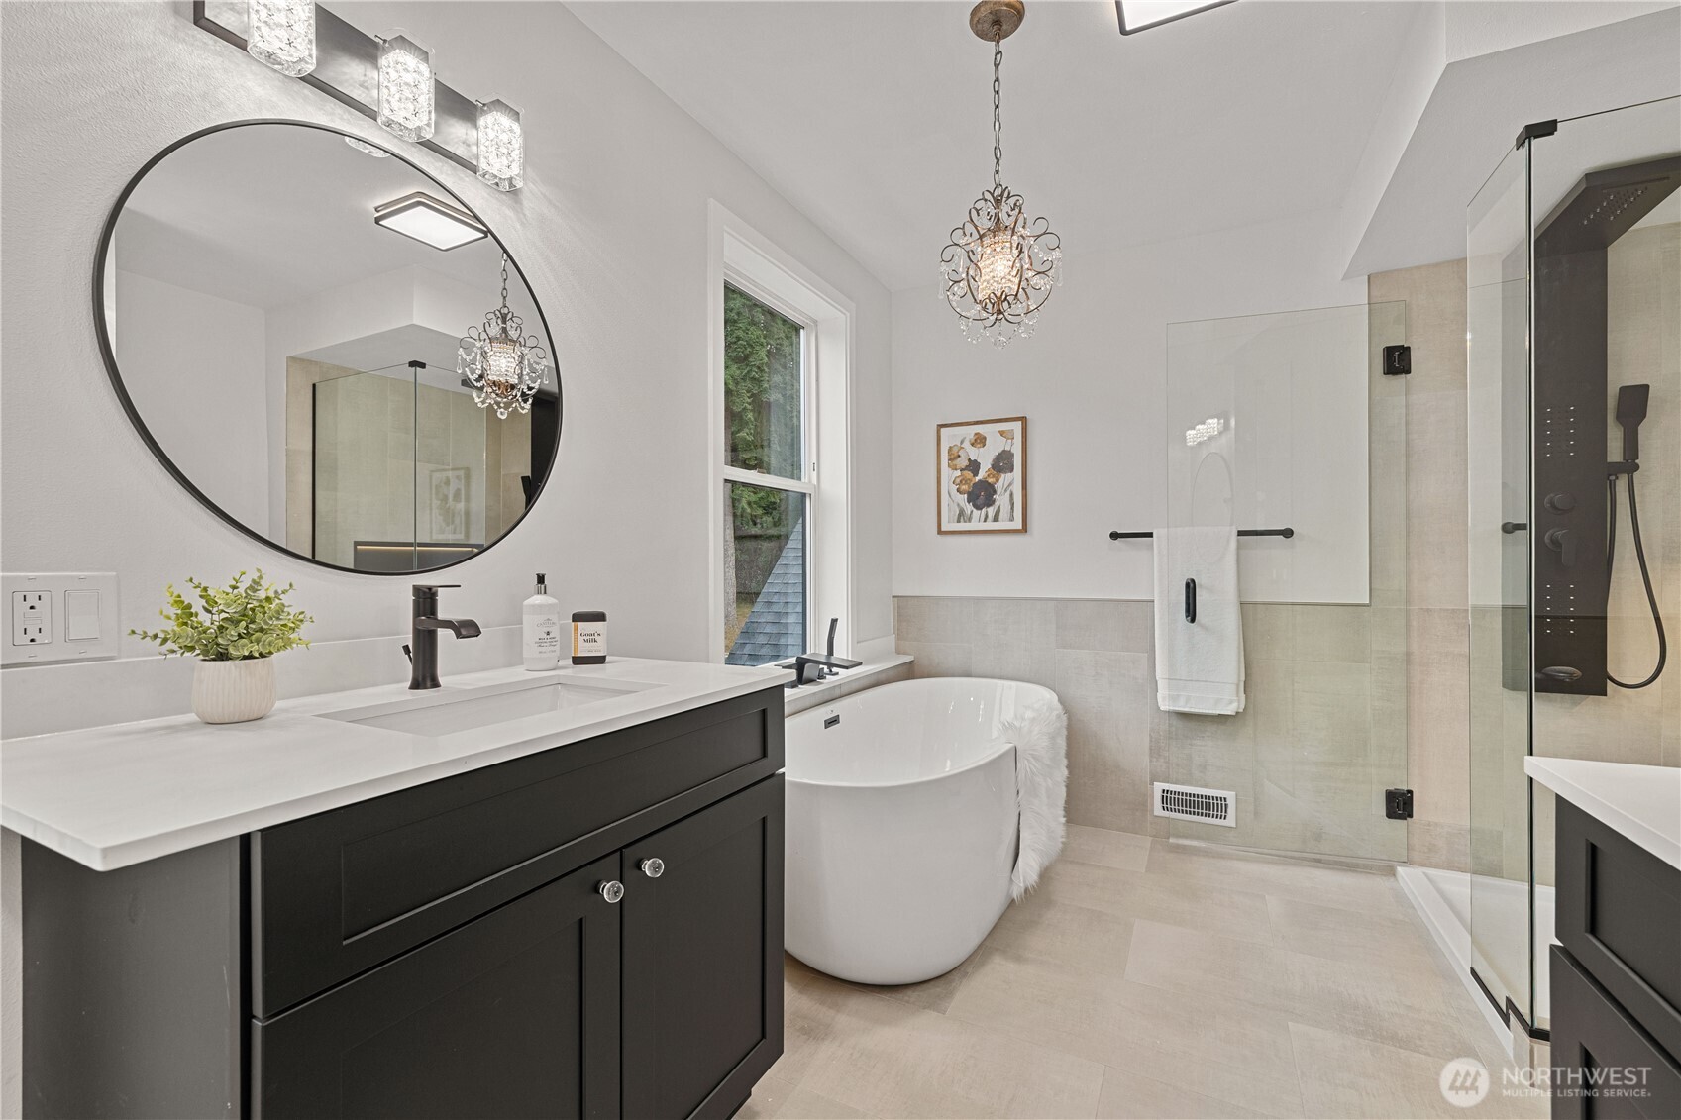
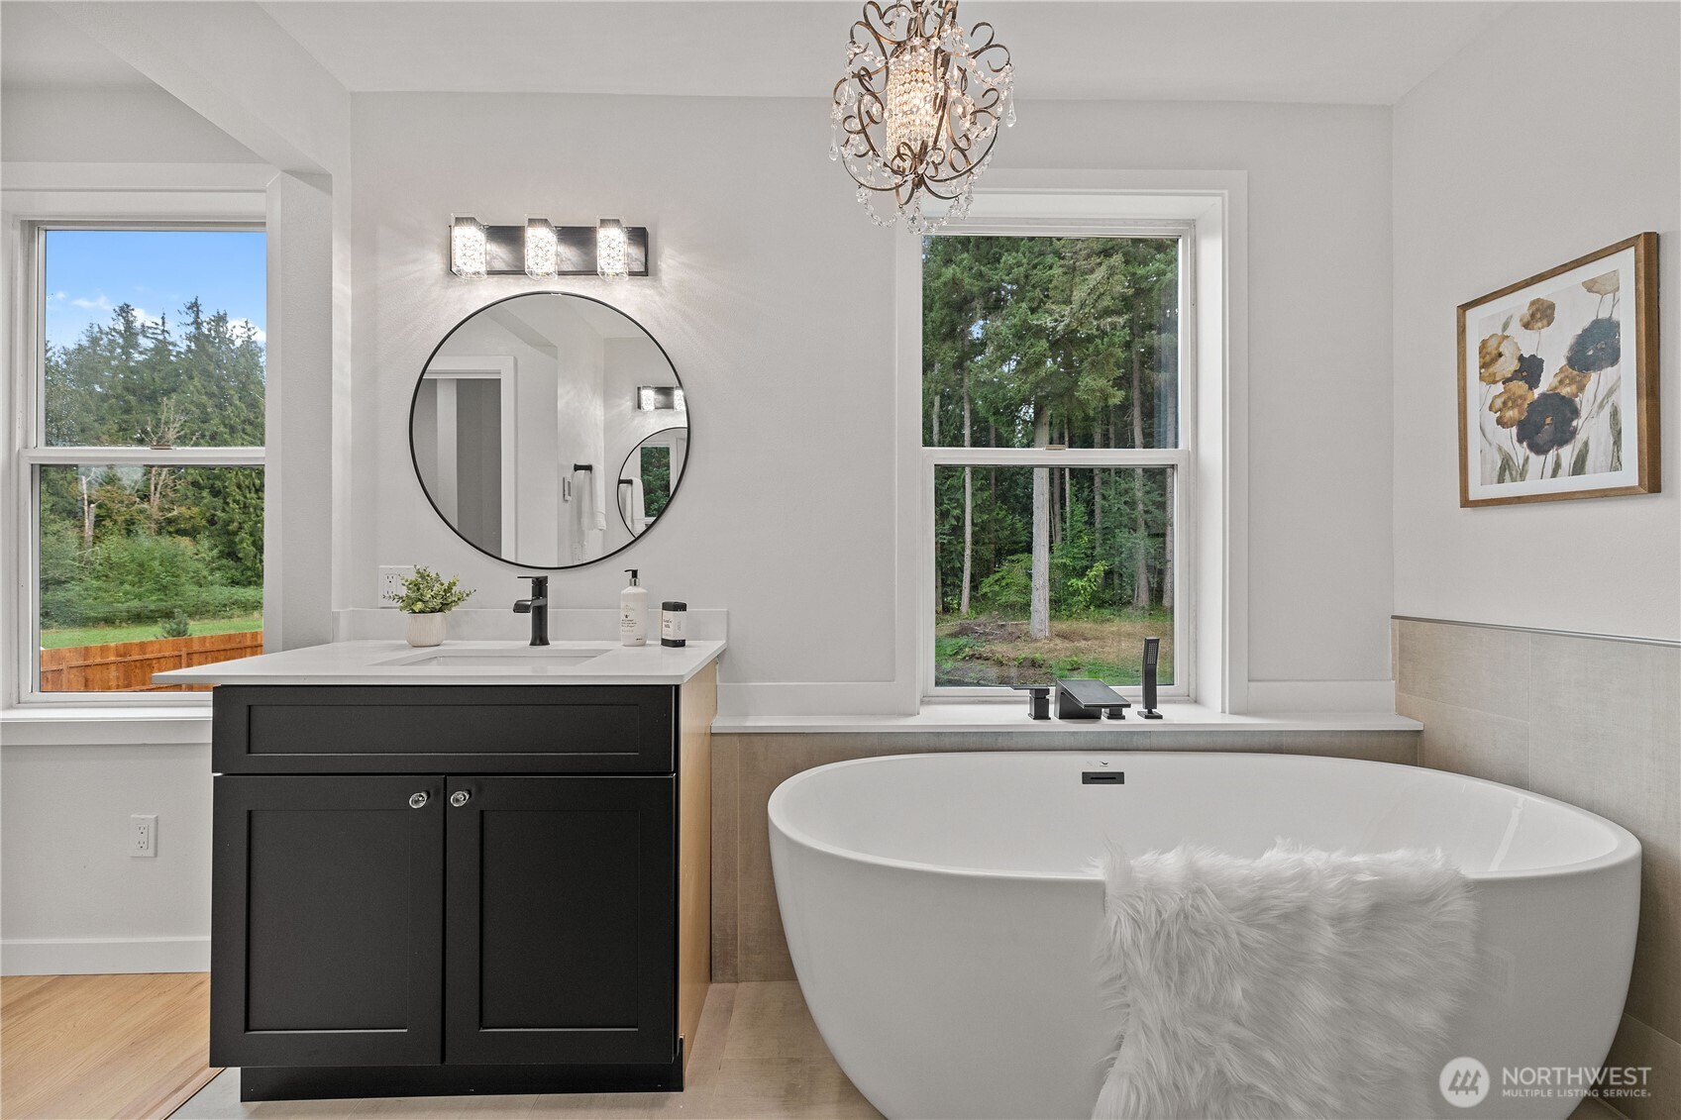
Bathroom with a freestanding soaking tub, dark vanity, round mirror, and forest views through large windows.
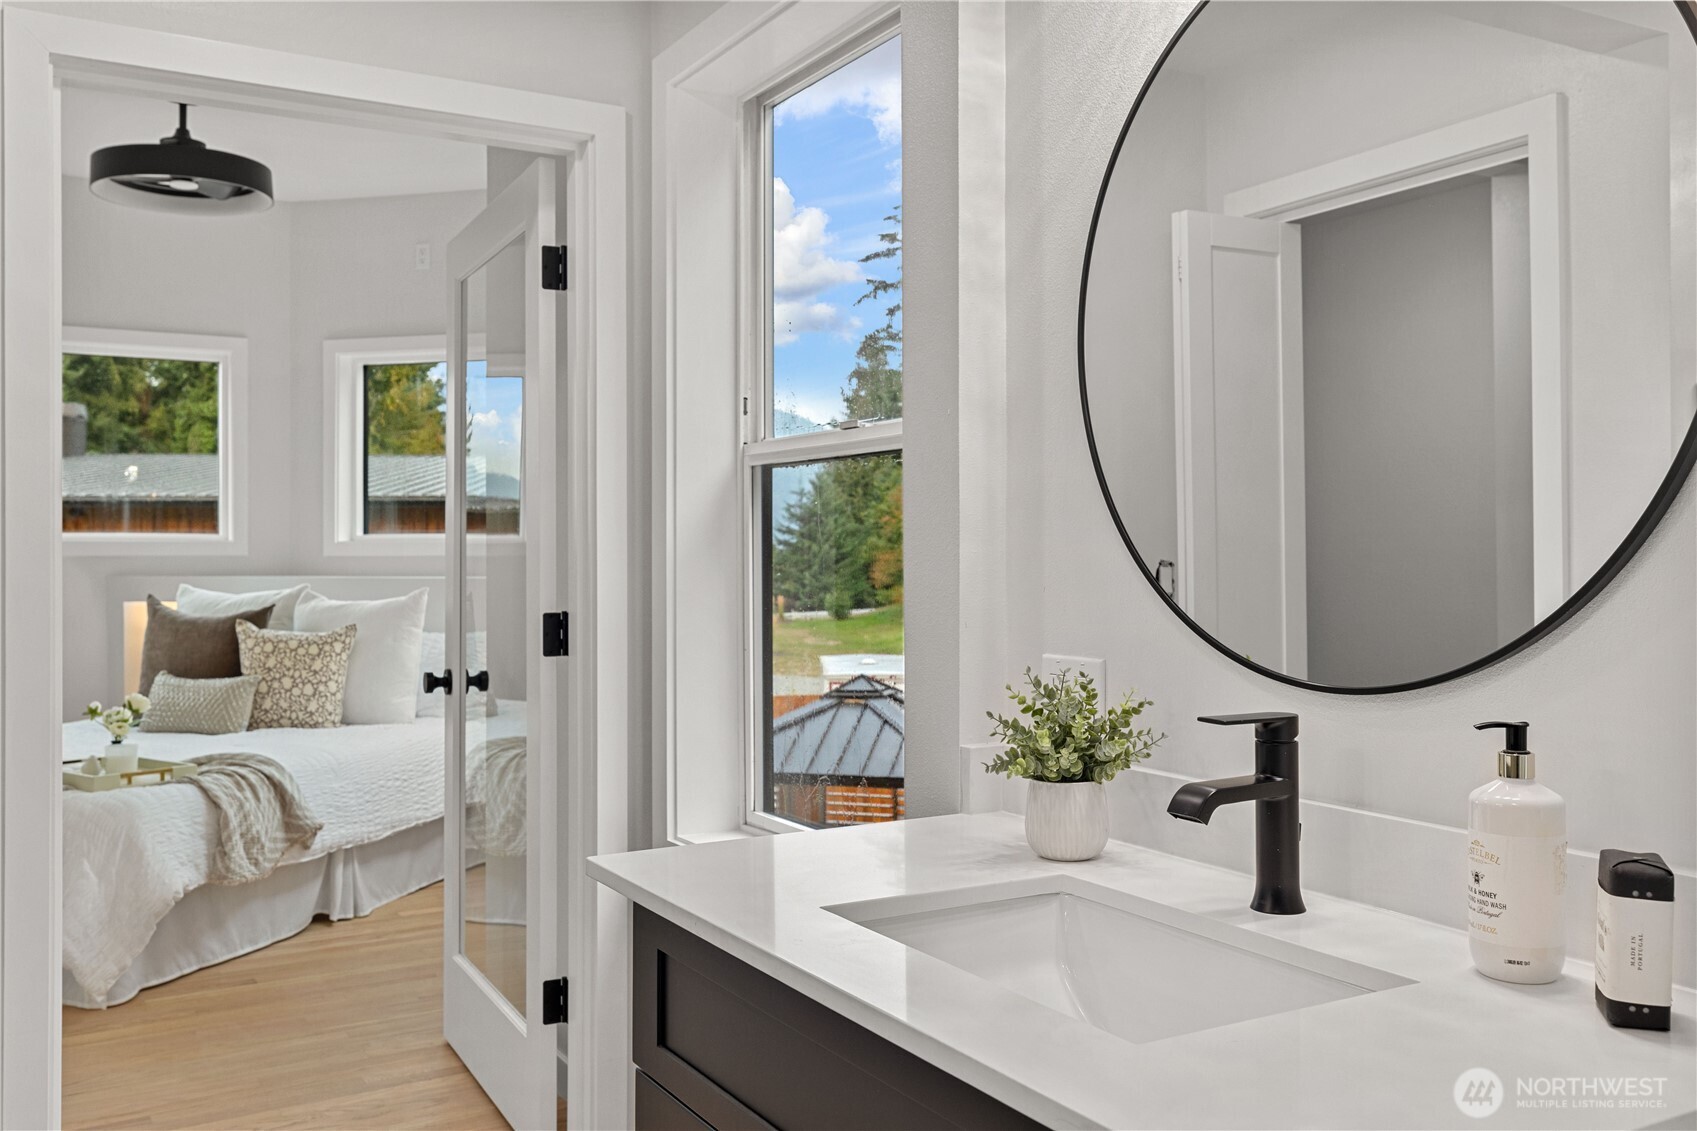
Bathroom vanity with a large round mirror and a staged bedroom visible through the open doorway.
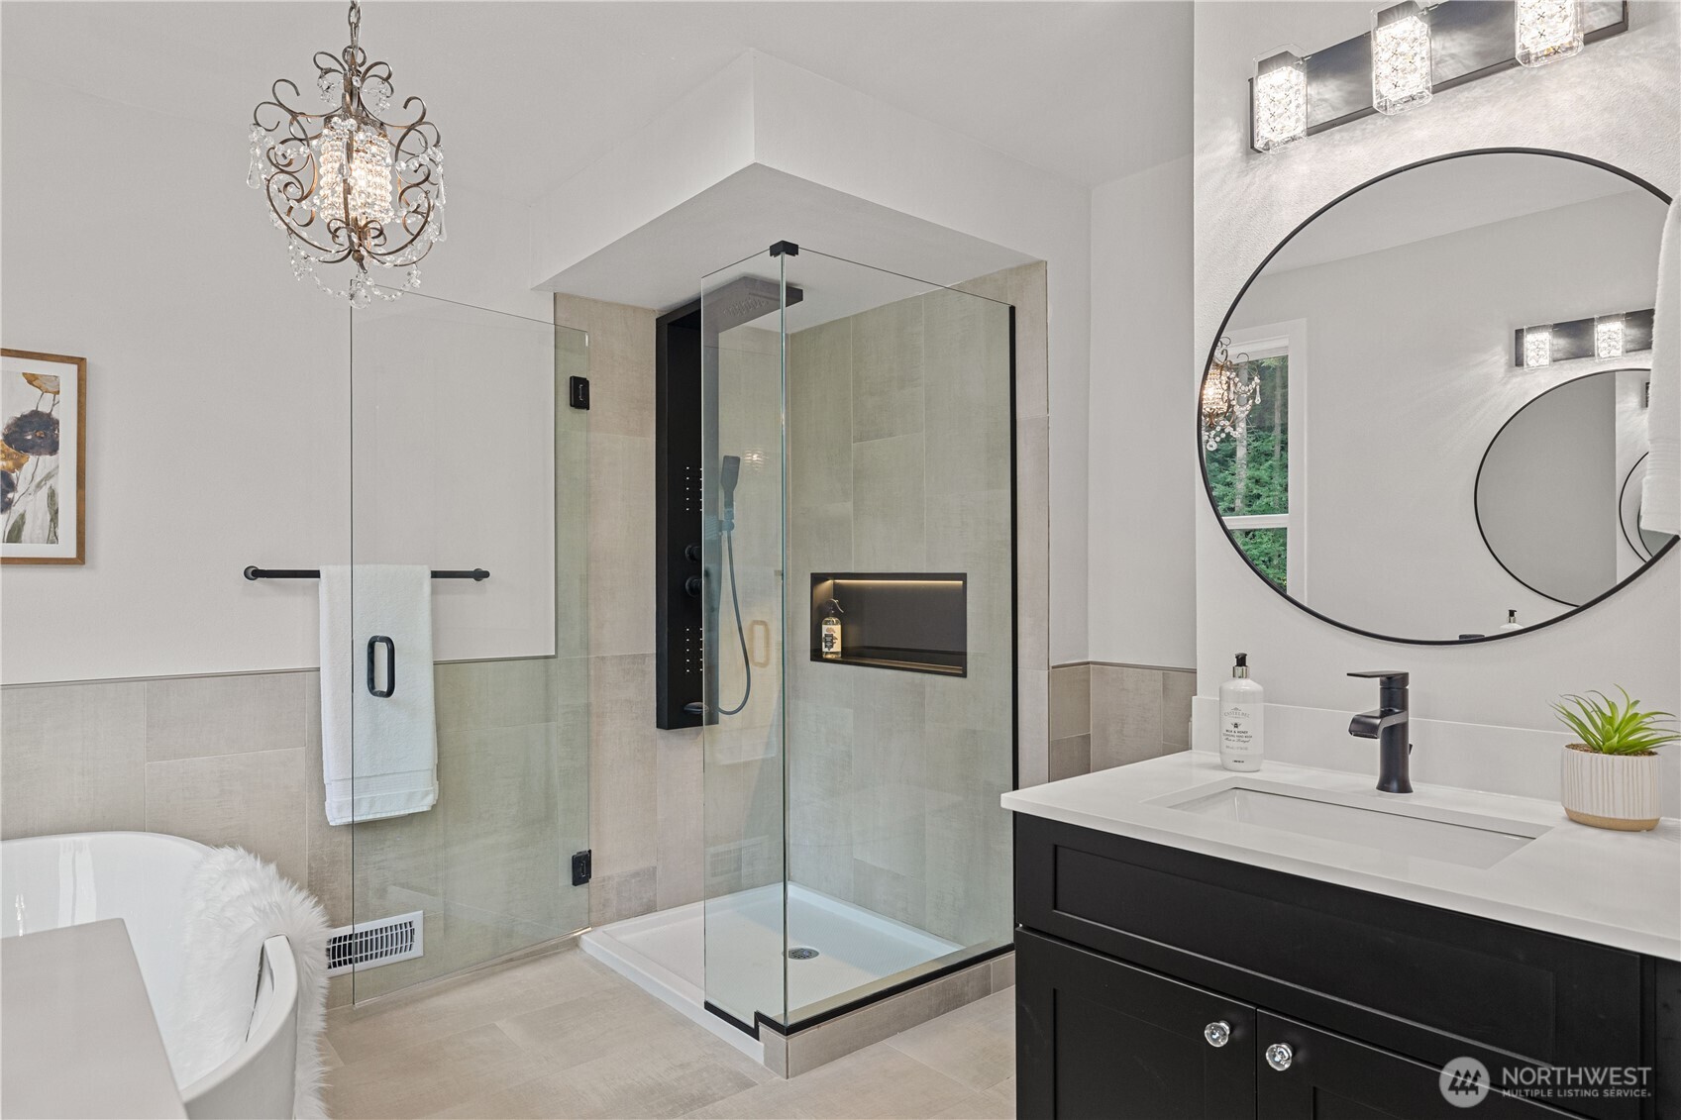
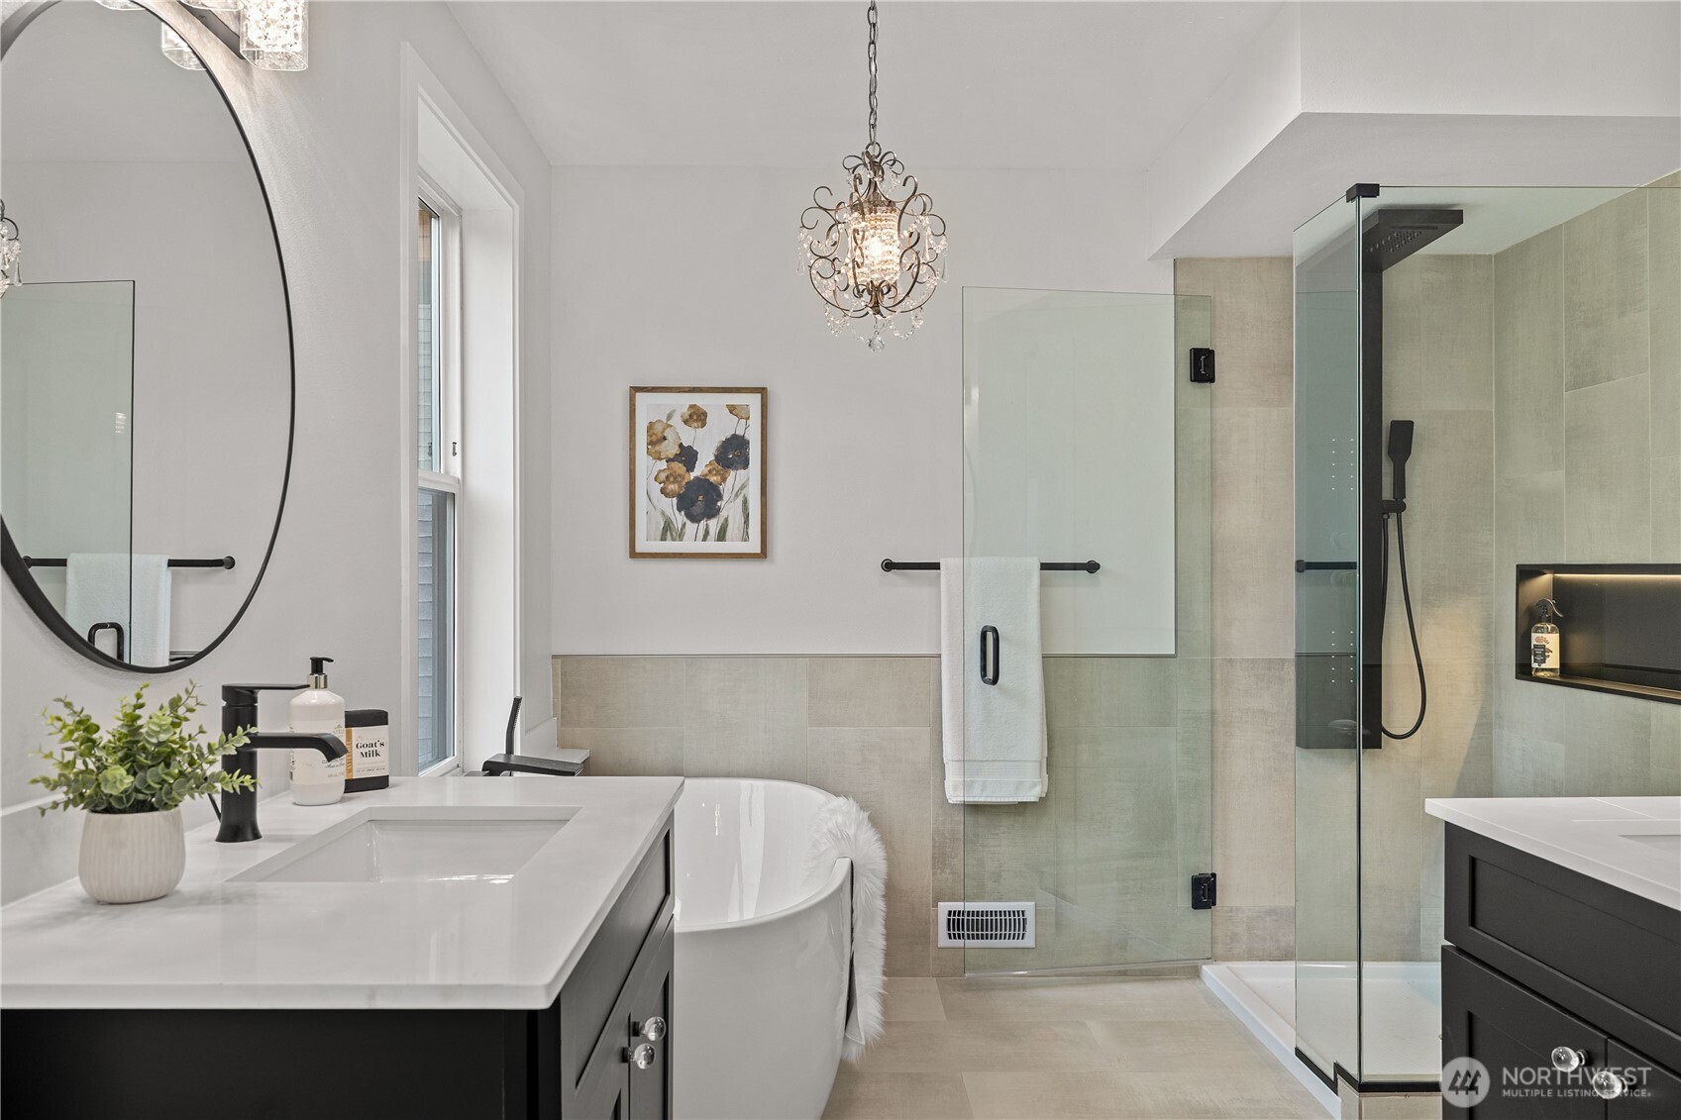
Modern bathroom with a glass walk-in shower, freestanding tub, and dark vanity beneath a round mirror.
Bathroom with a freestanding tub, glass shower, and crystal chandelier.
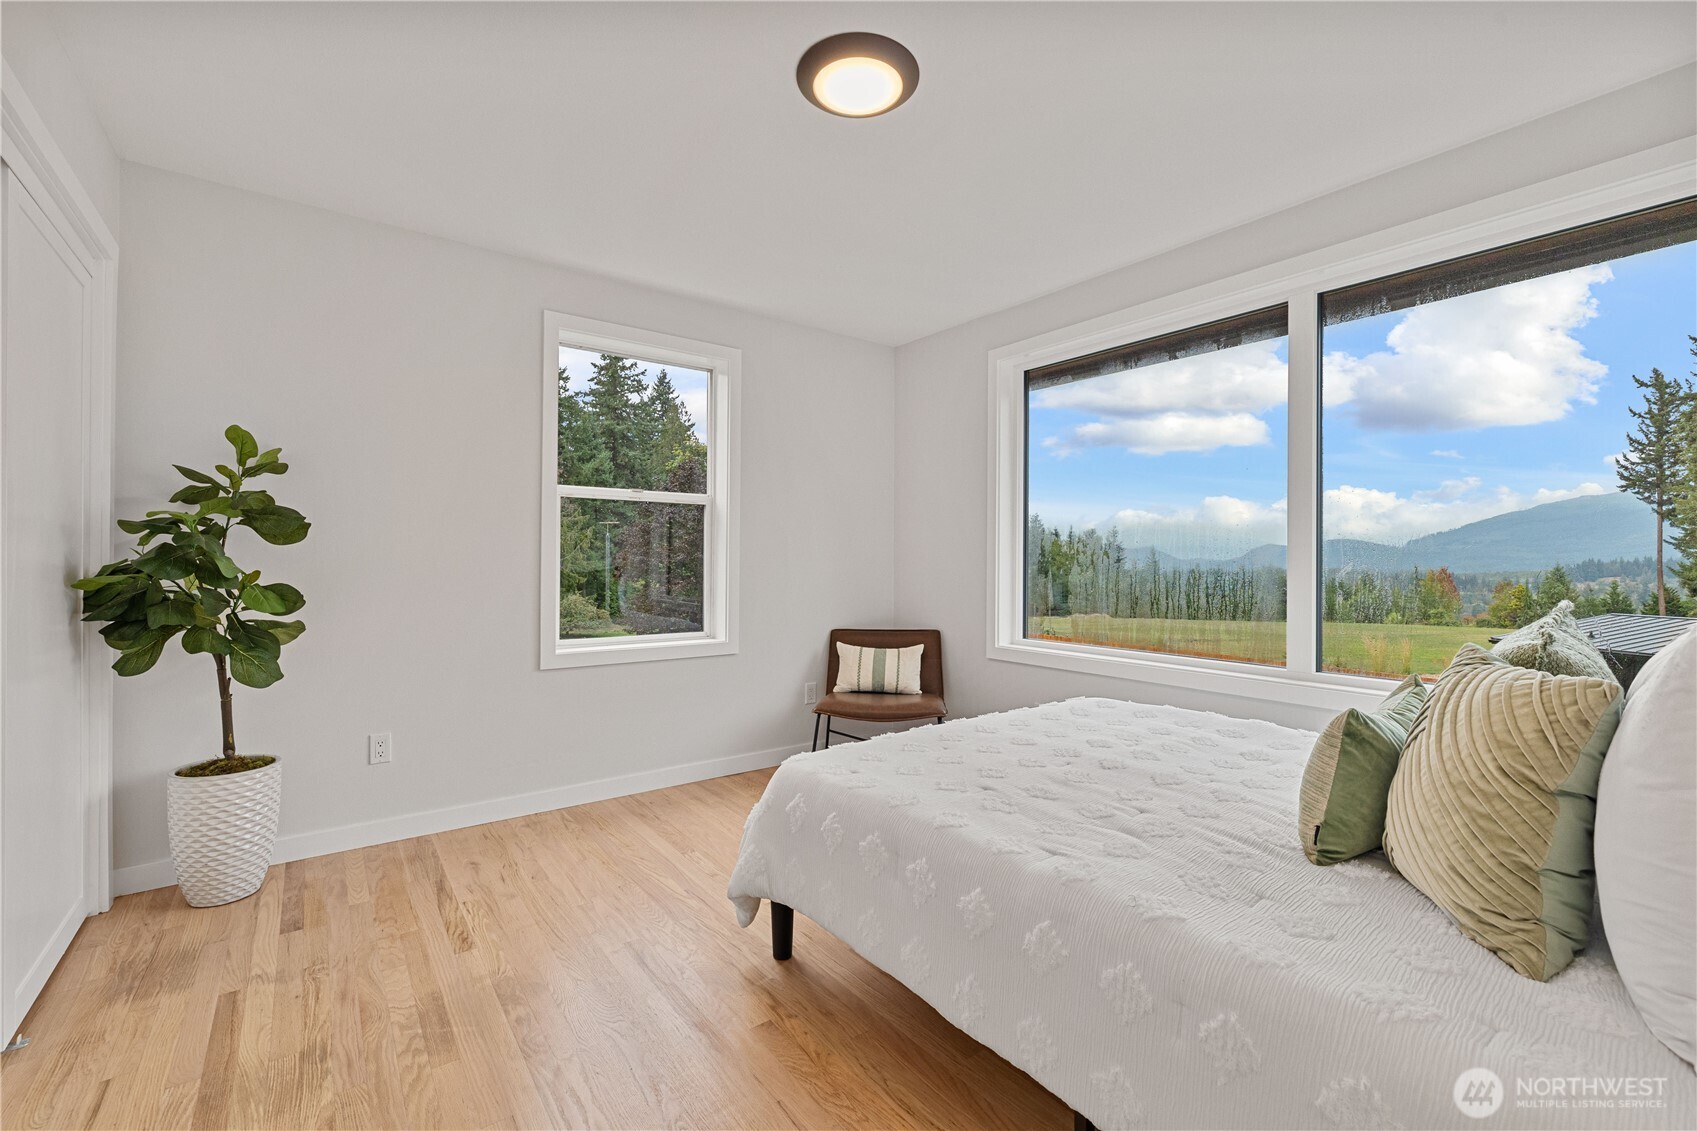
Bedroom with a white bed and large windows overlooking distant mountains.
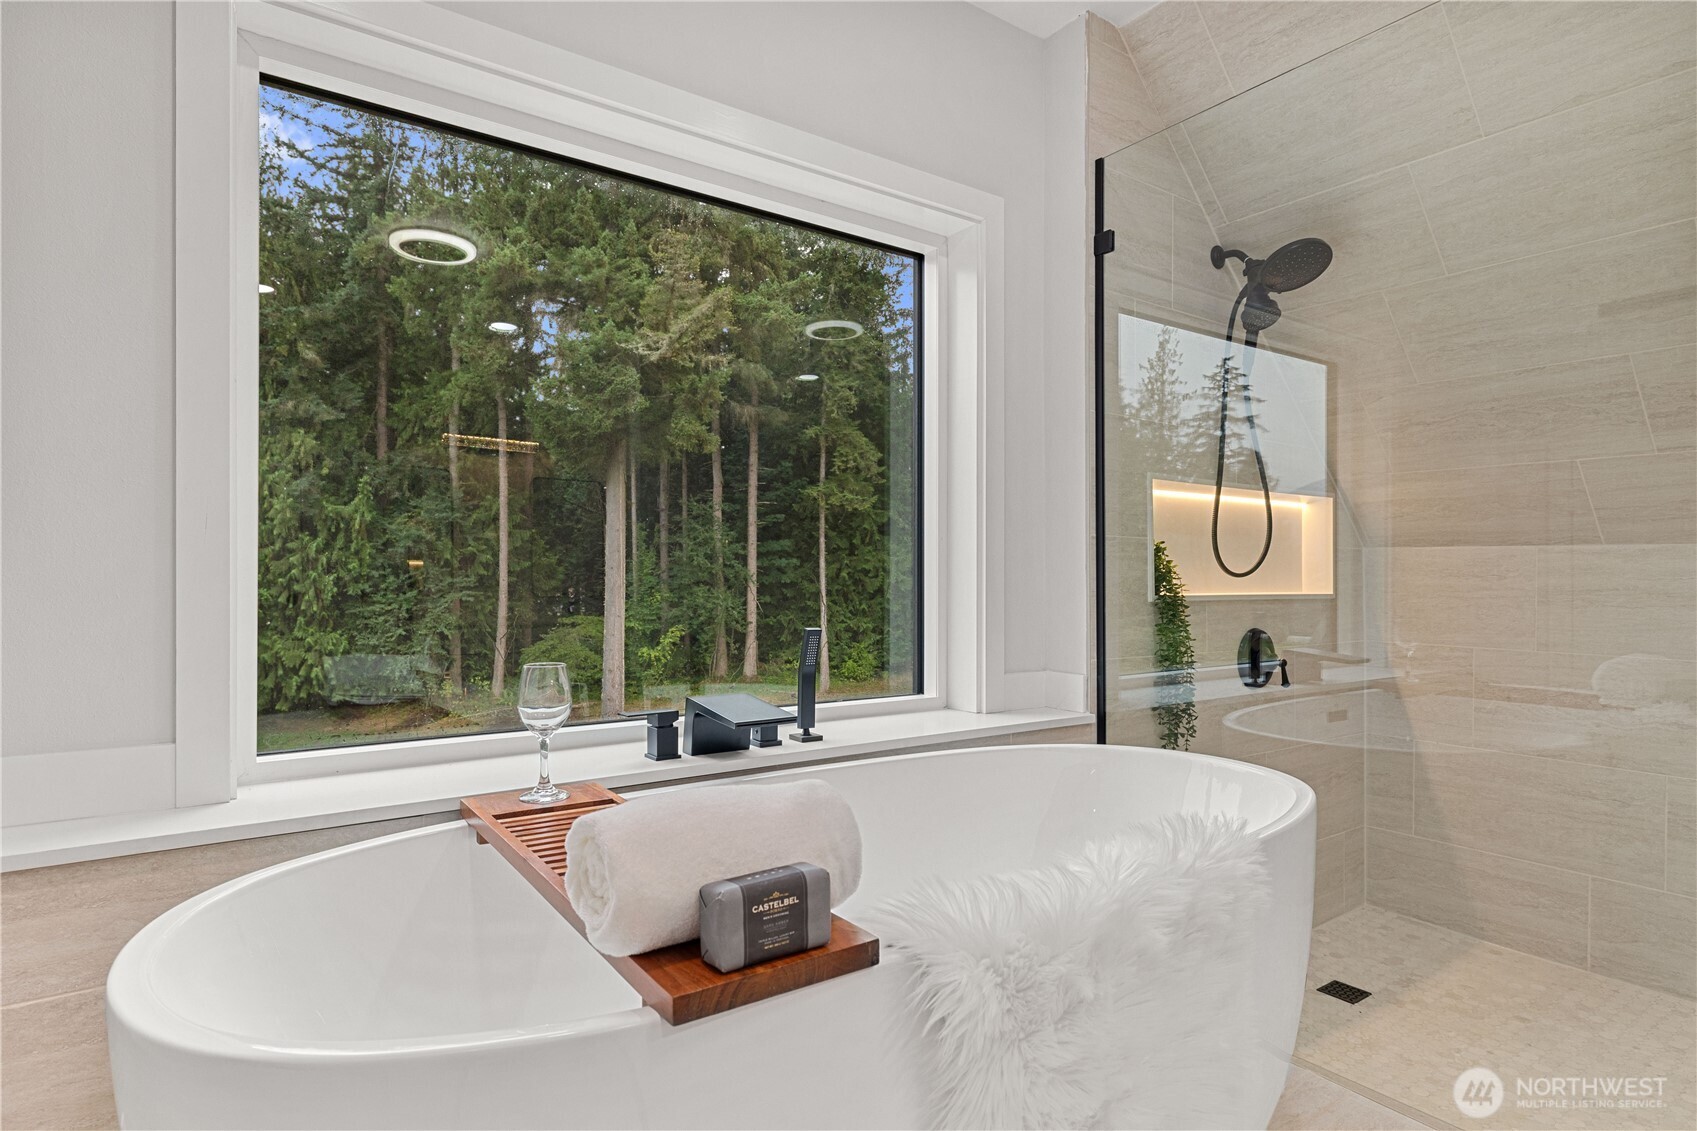
Freestanding soaking tub beside a glass shower, with a large window overlooking evergreen trees.
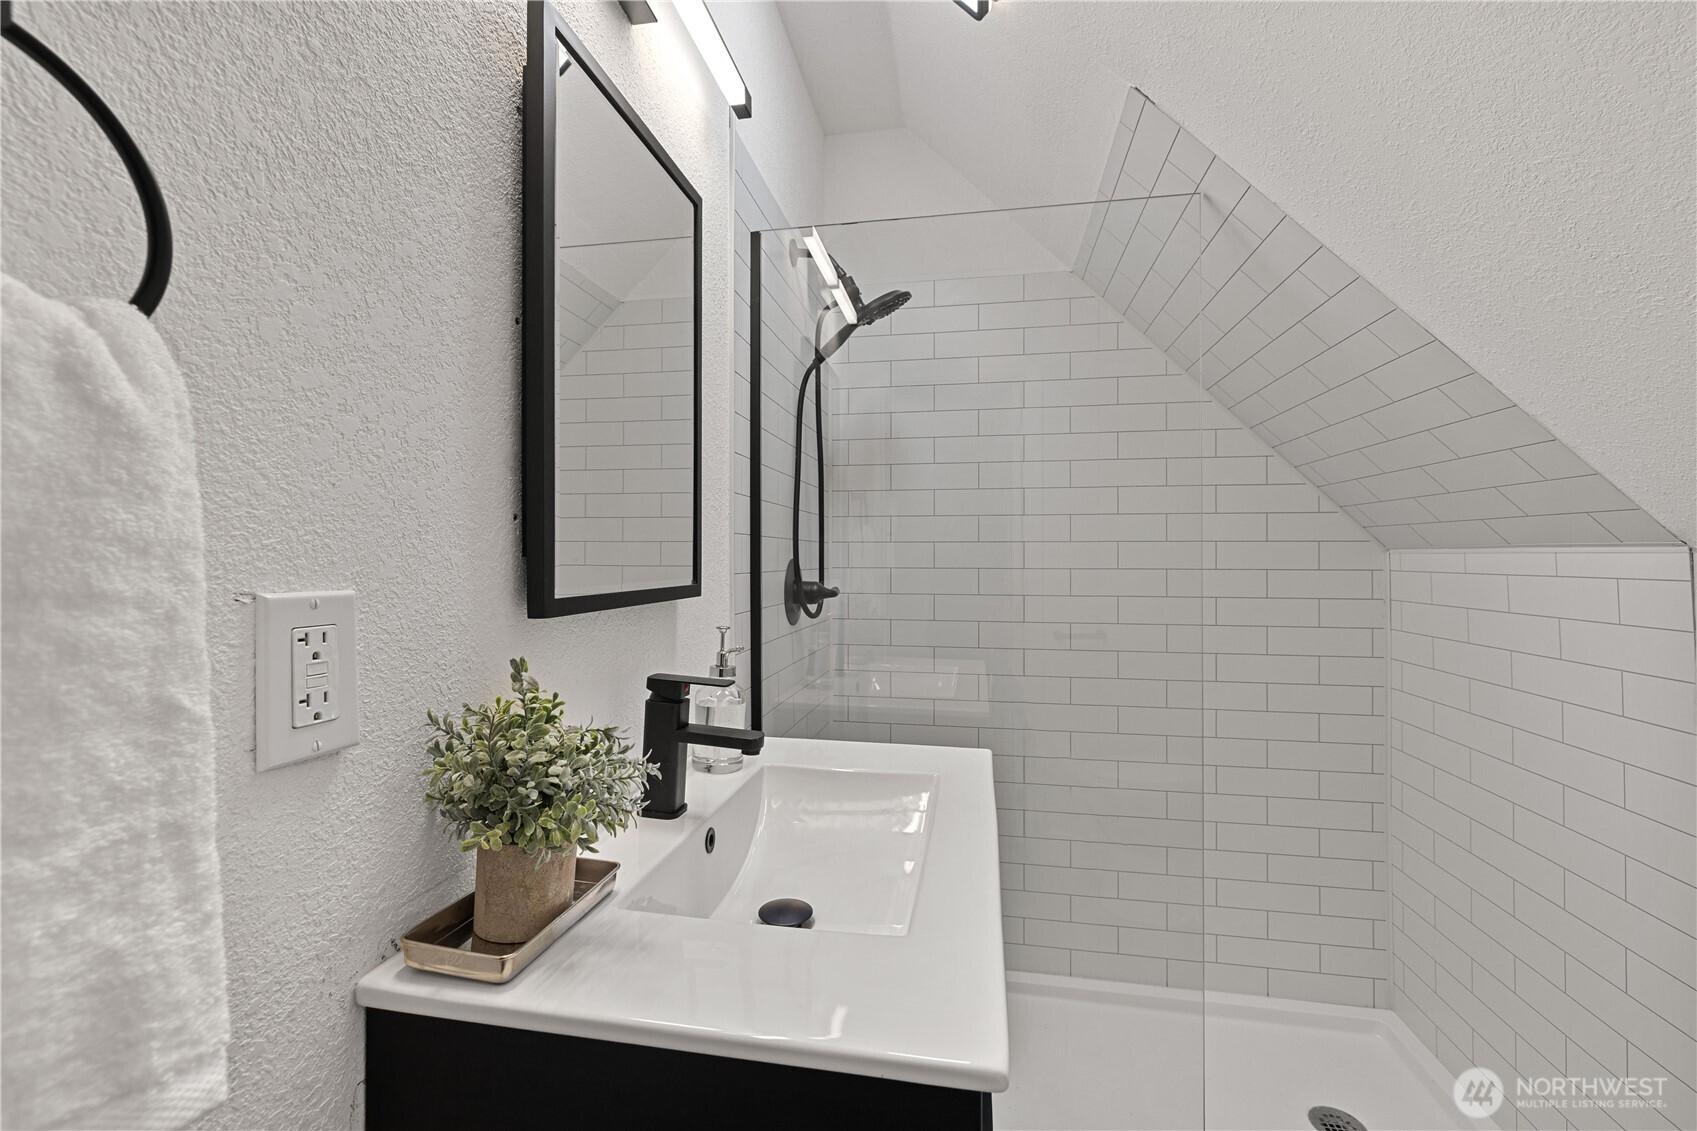
Bathroom with a white vanity and glass shower beneath a sloped, subway-tiled ceiling.
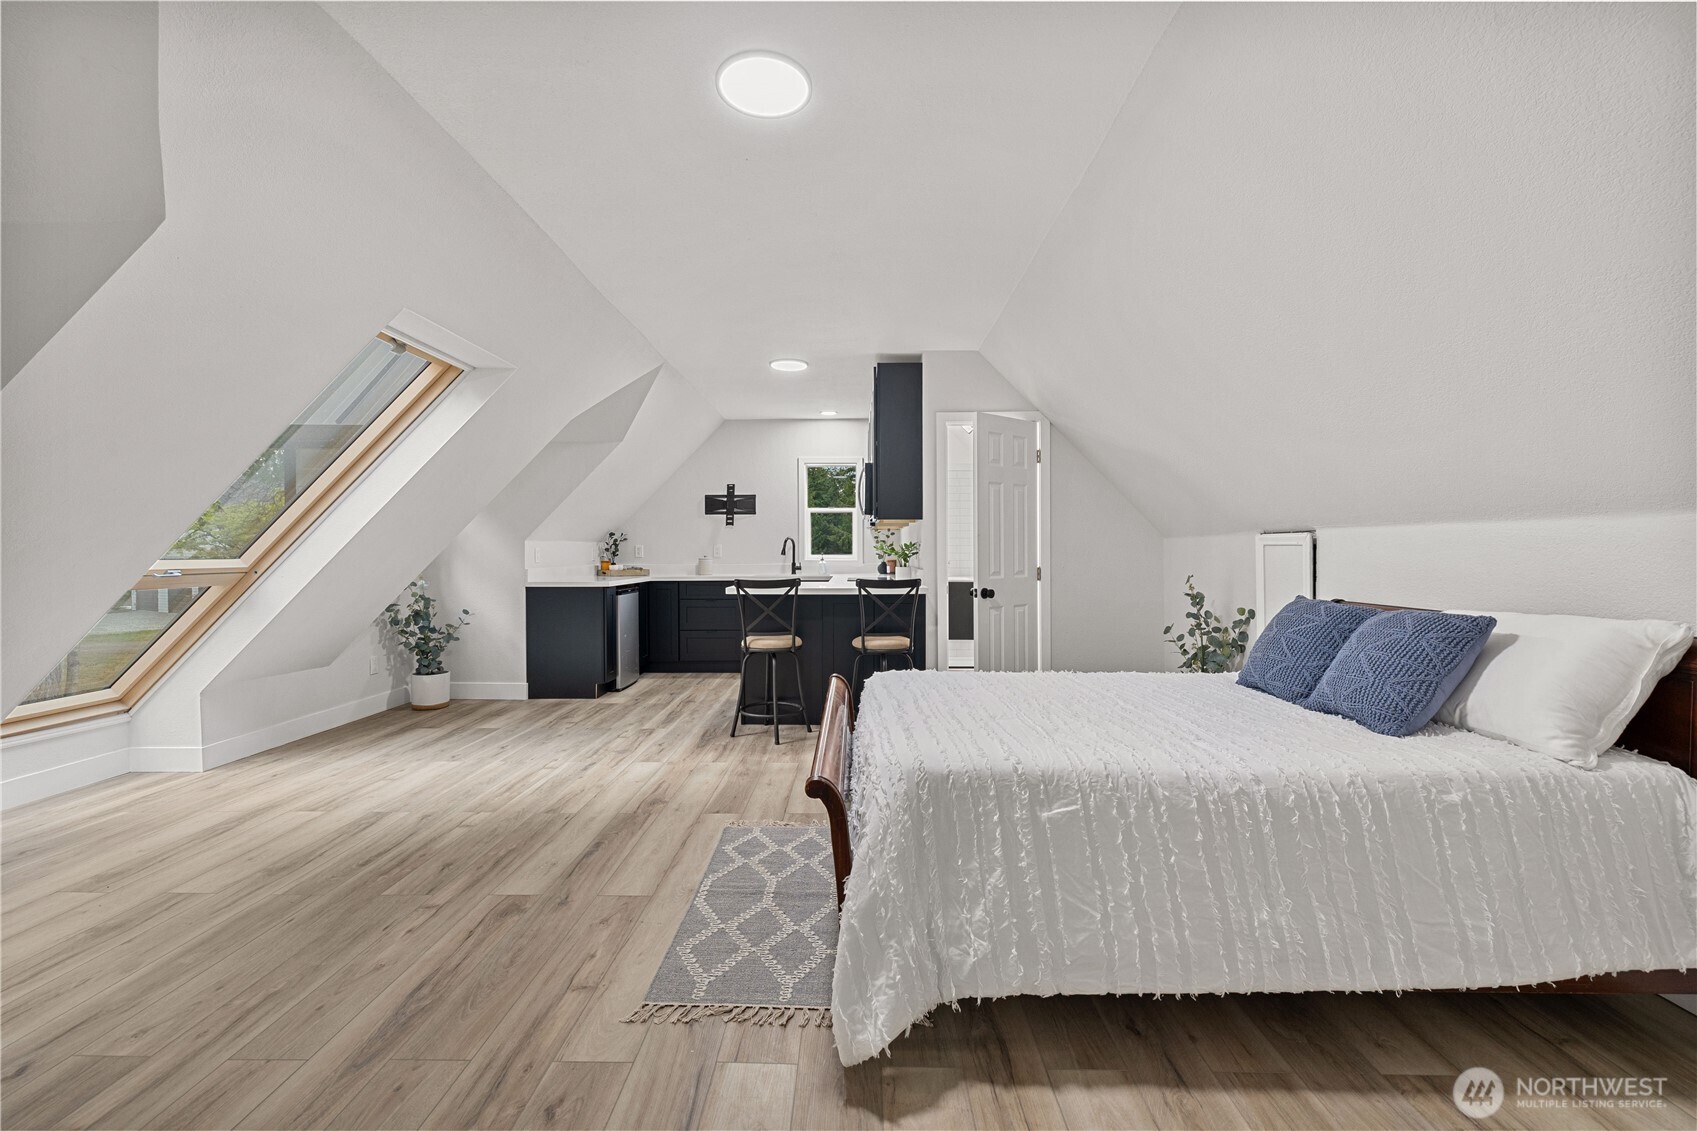
Attic bedroom with a large skylight, white bed, and compact kitchenette with dark cabinets.
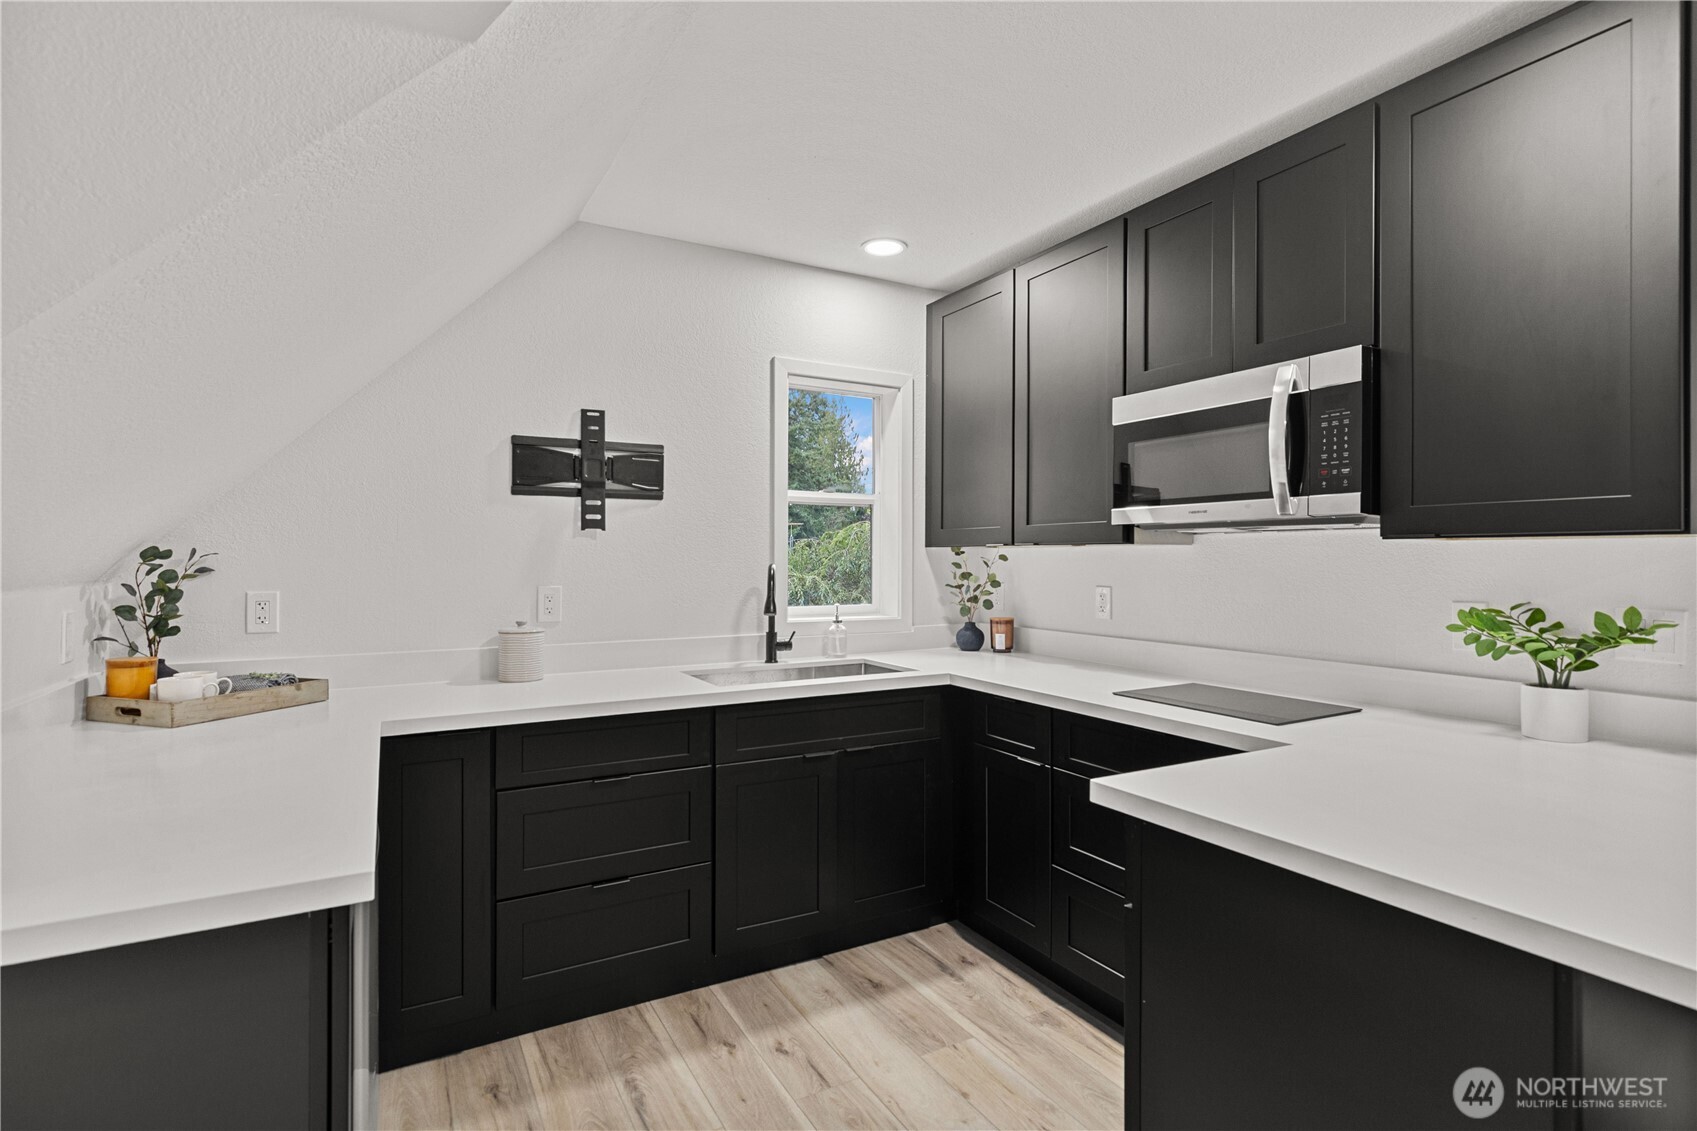
Modern kitchen with black cabinetry, white counters, and a window beneath a sloped ceiling.
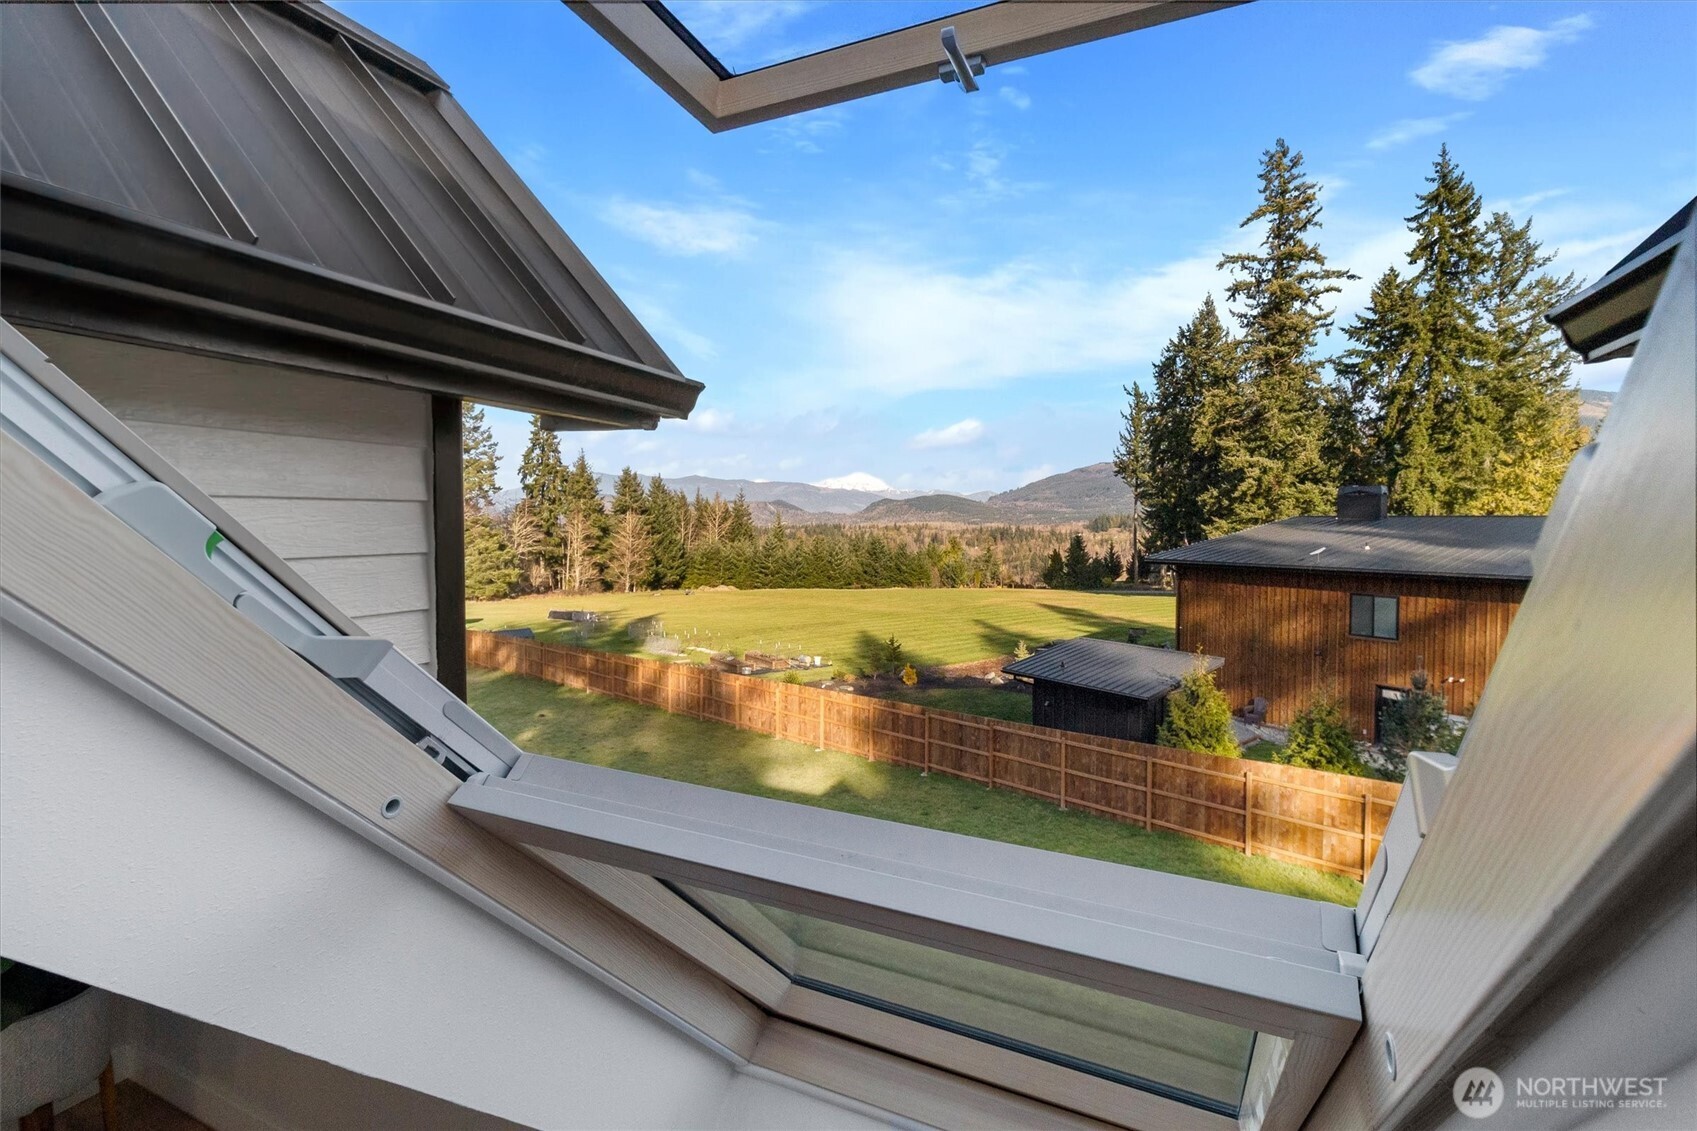
Mountain views and a fenced lawn seen through an open skylight.
White house with dark metal roofs reflected in a pond, with a fountain and small bridge.
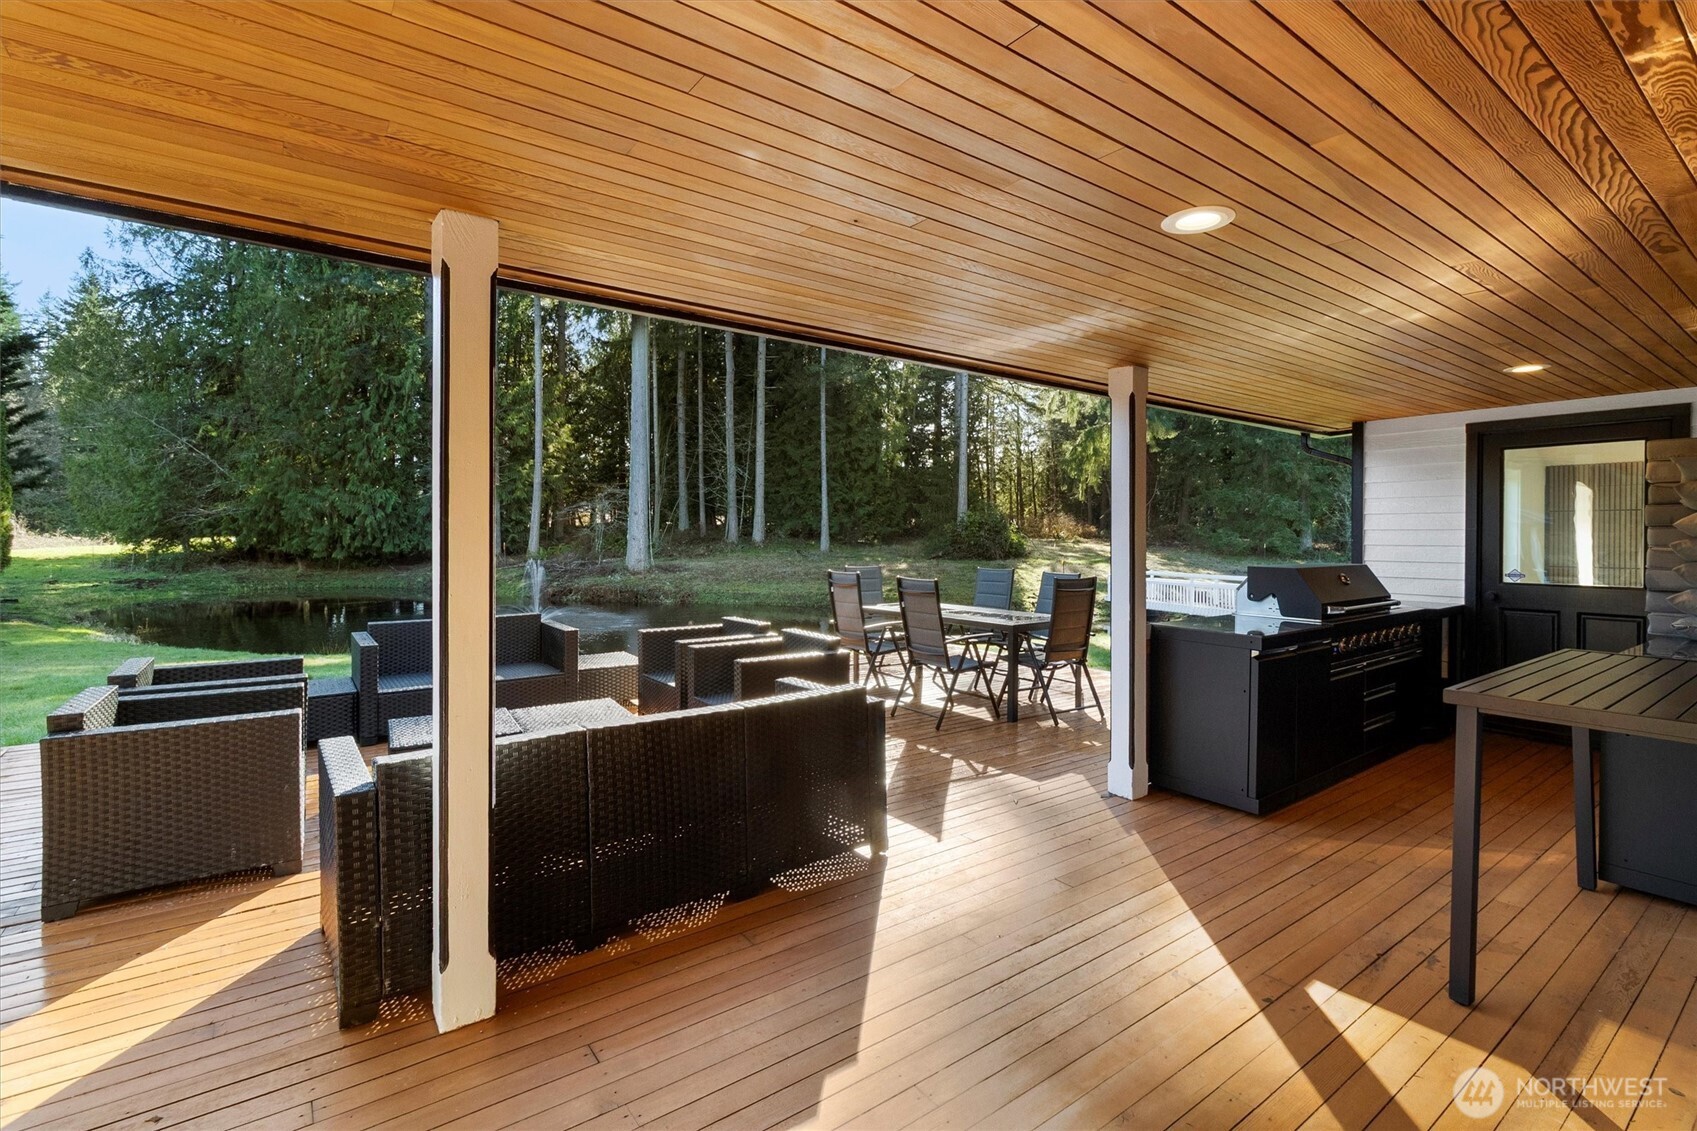
Covered wooden deck with wicker seating, a dining set, built-in grill, and pondside woodland views.
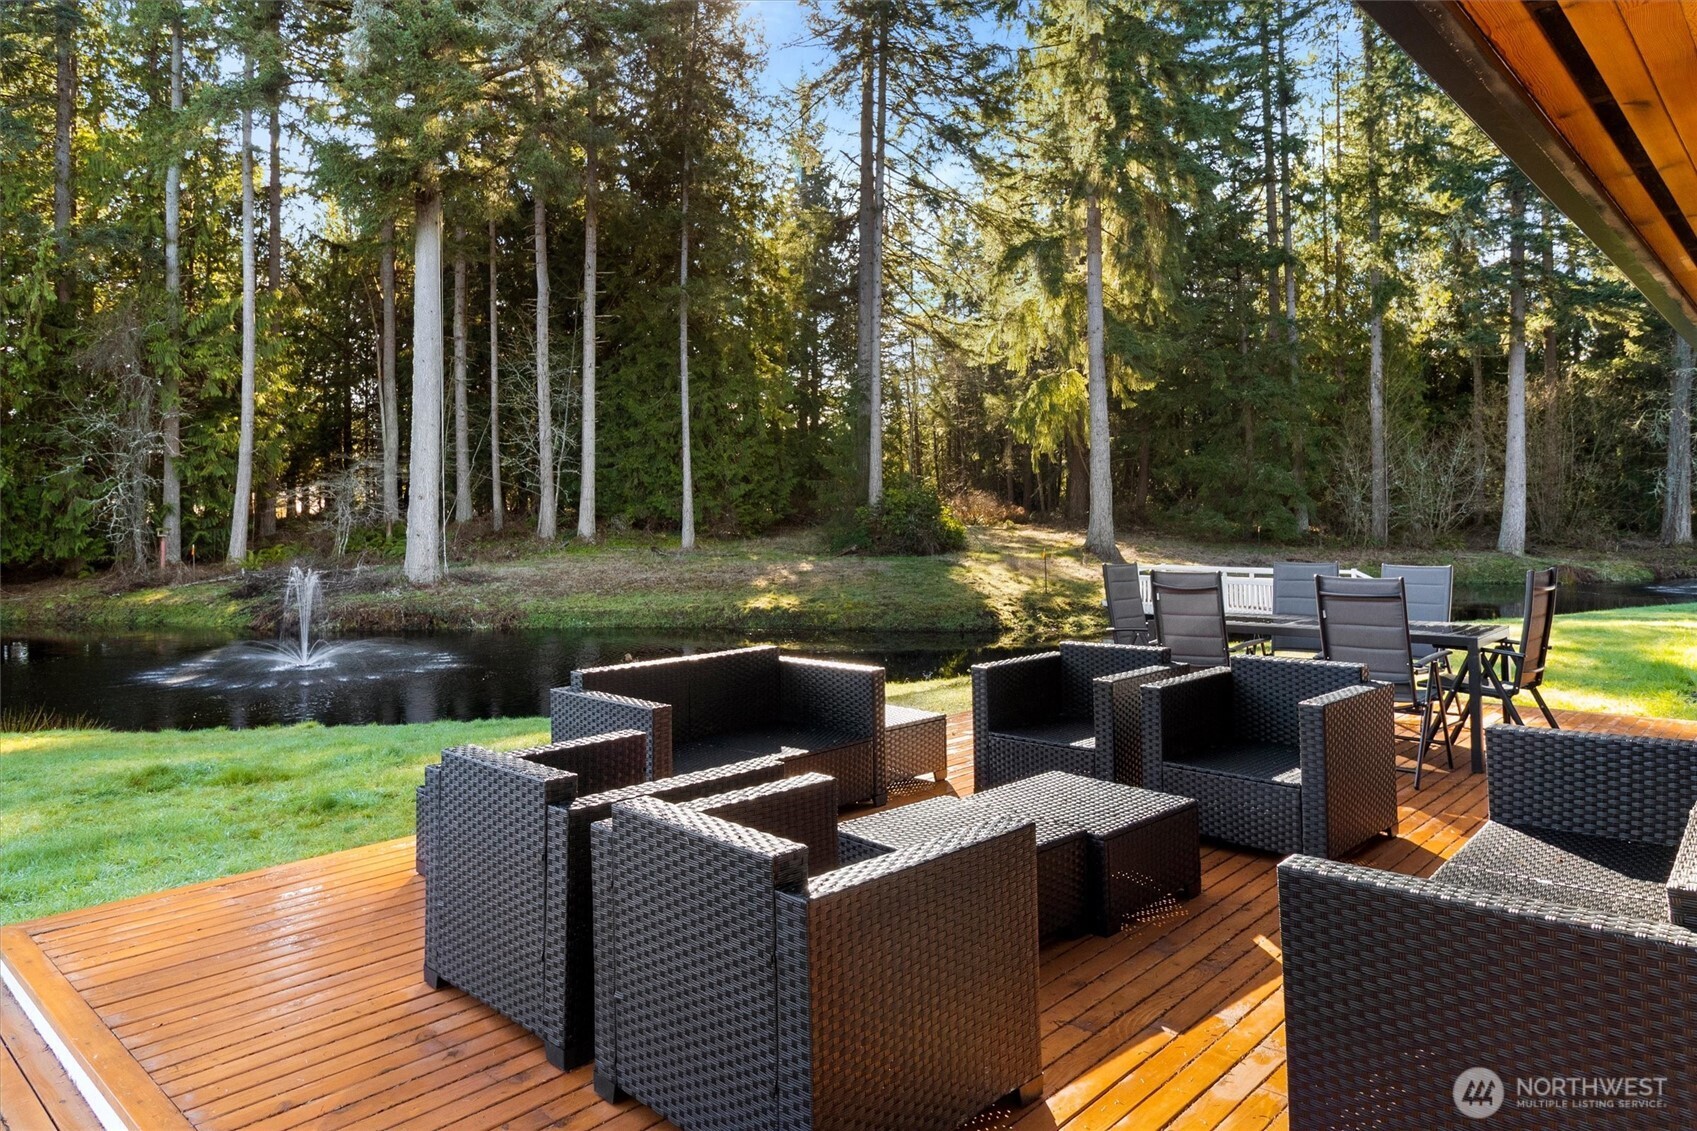
Furnished wooden deck beside a fountain pond and wooded lawn.
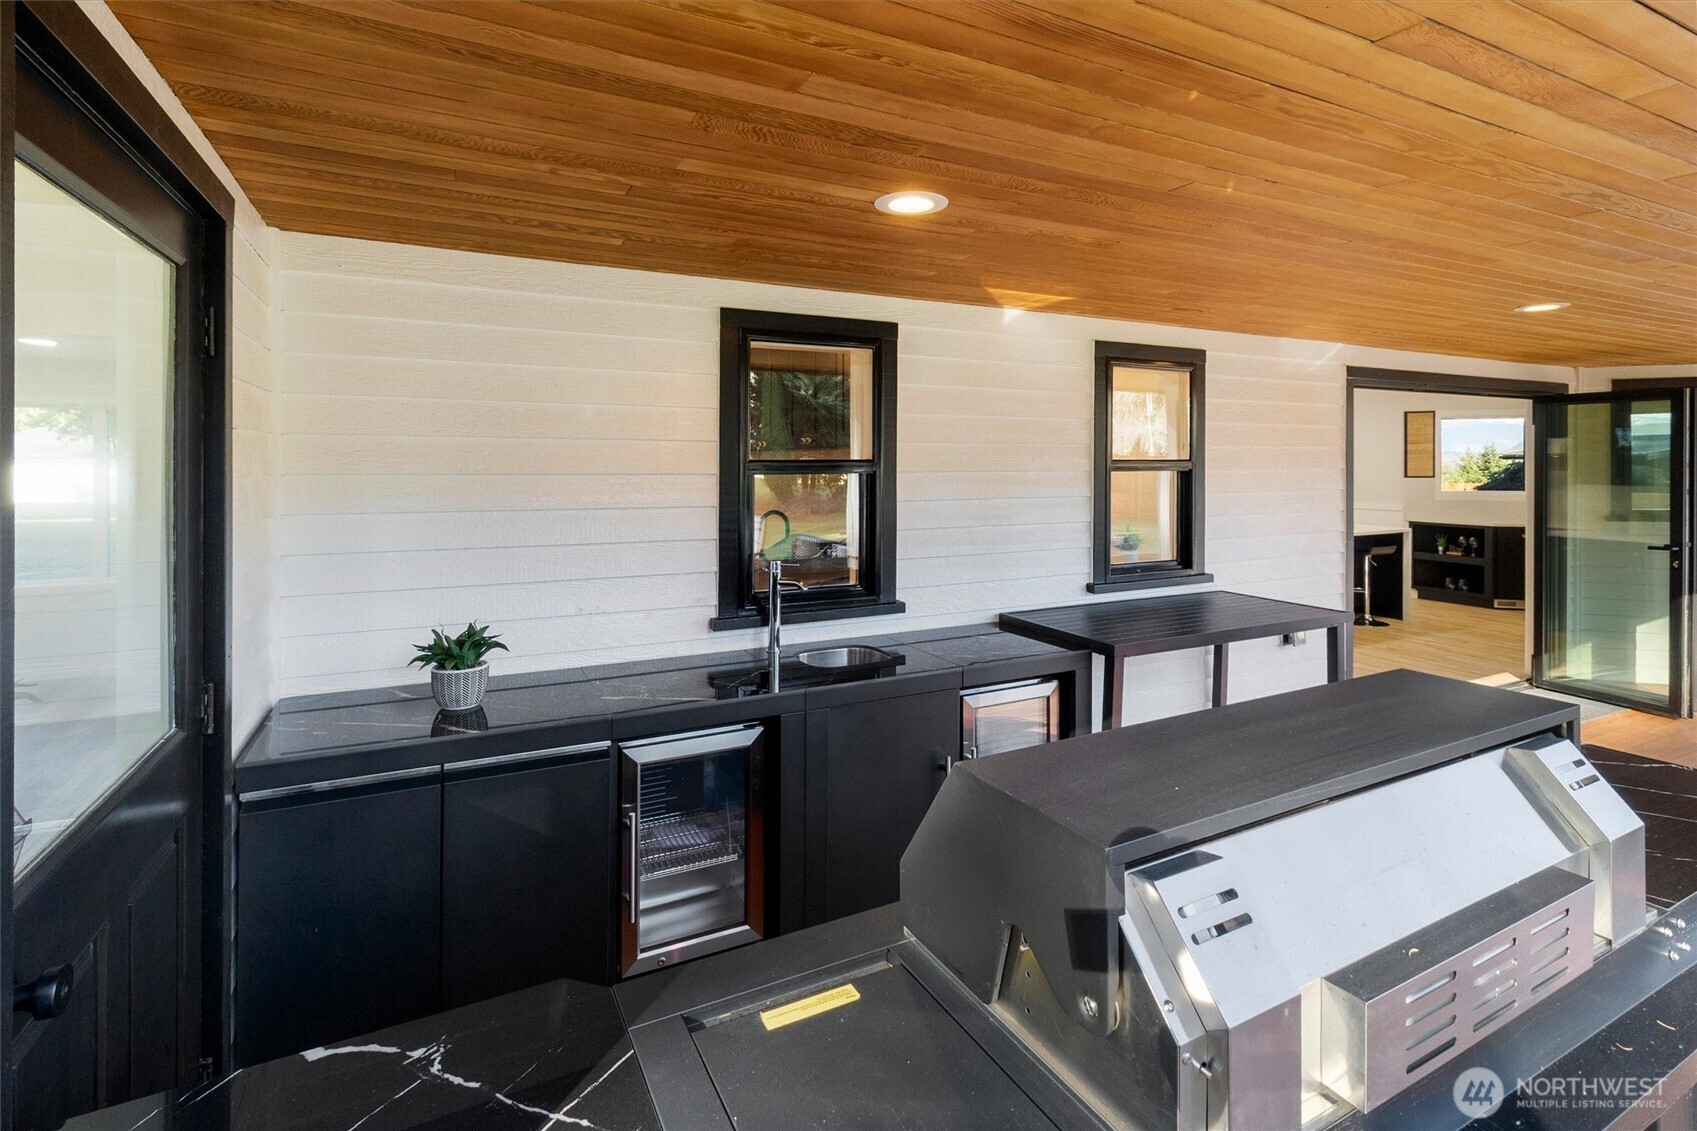
Covered outdoor kitchen with a built-in grill, black cabinetry, and wood-plank ceiling.
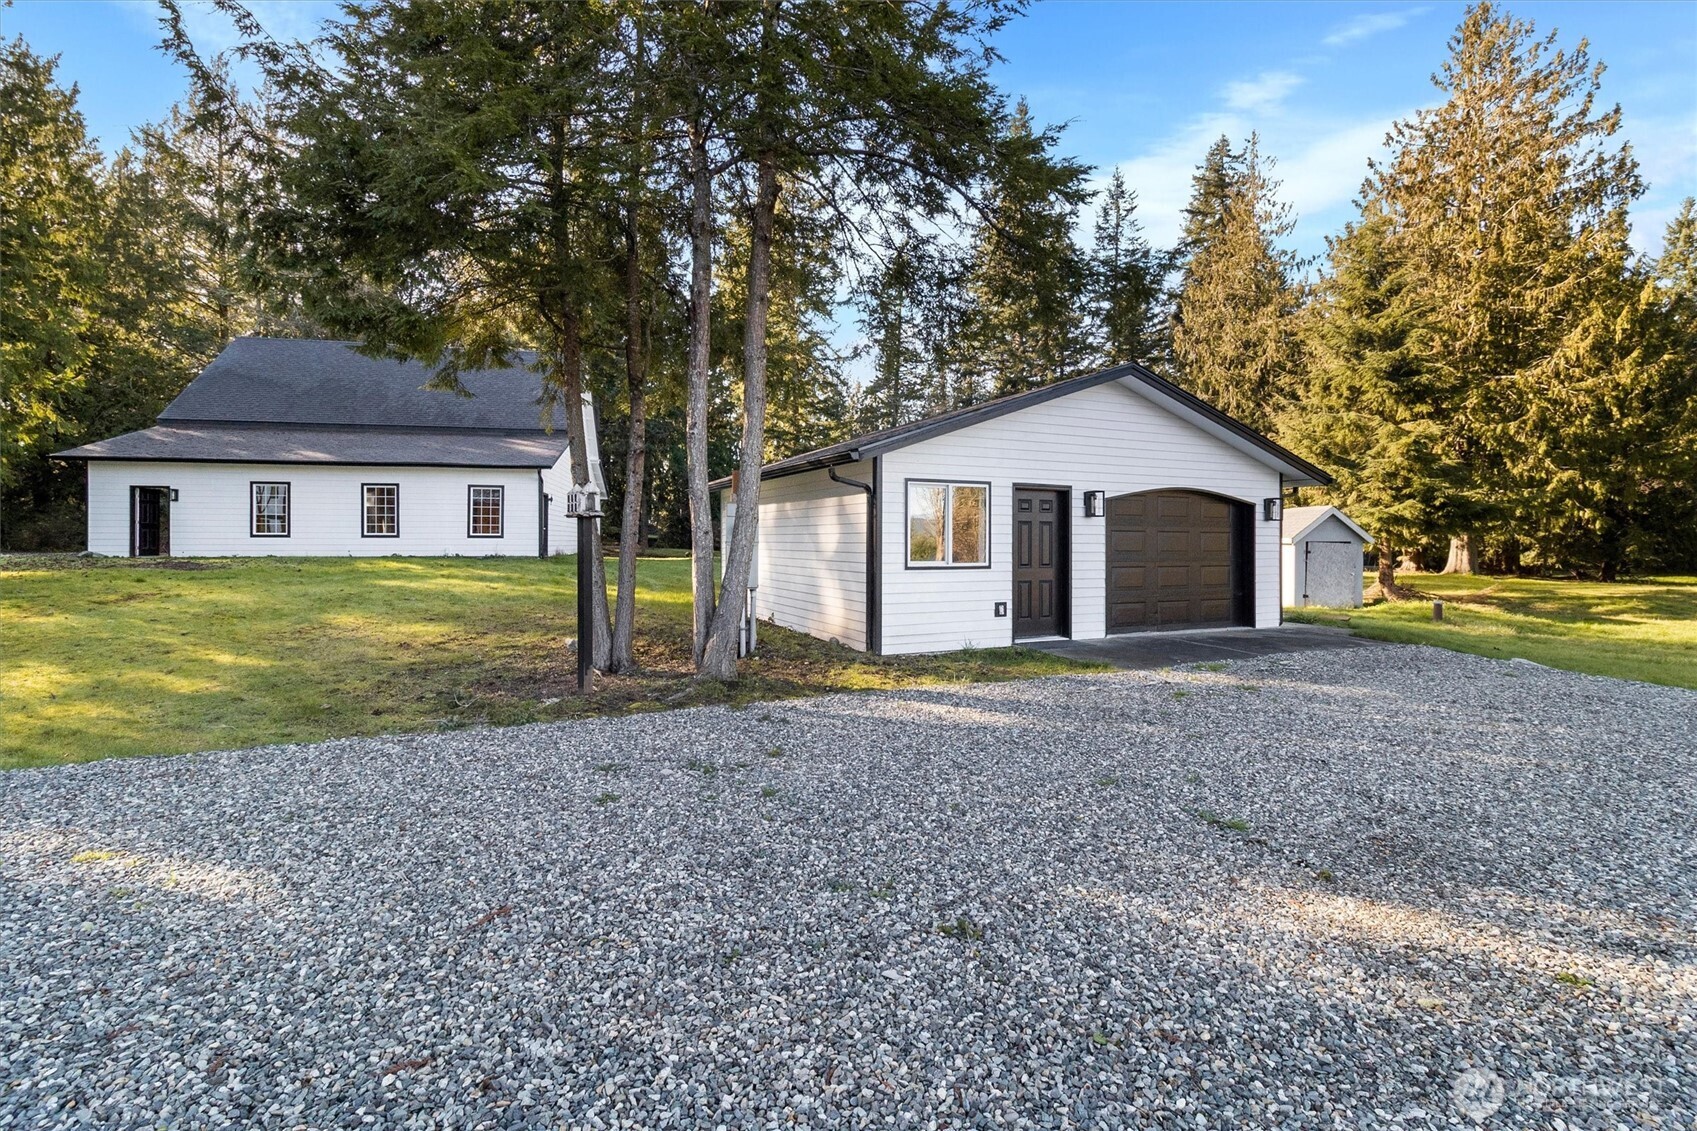
White home and detached garage among mature trees, with a broad gravel driveway in front.
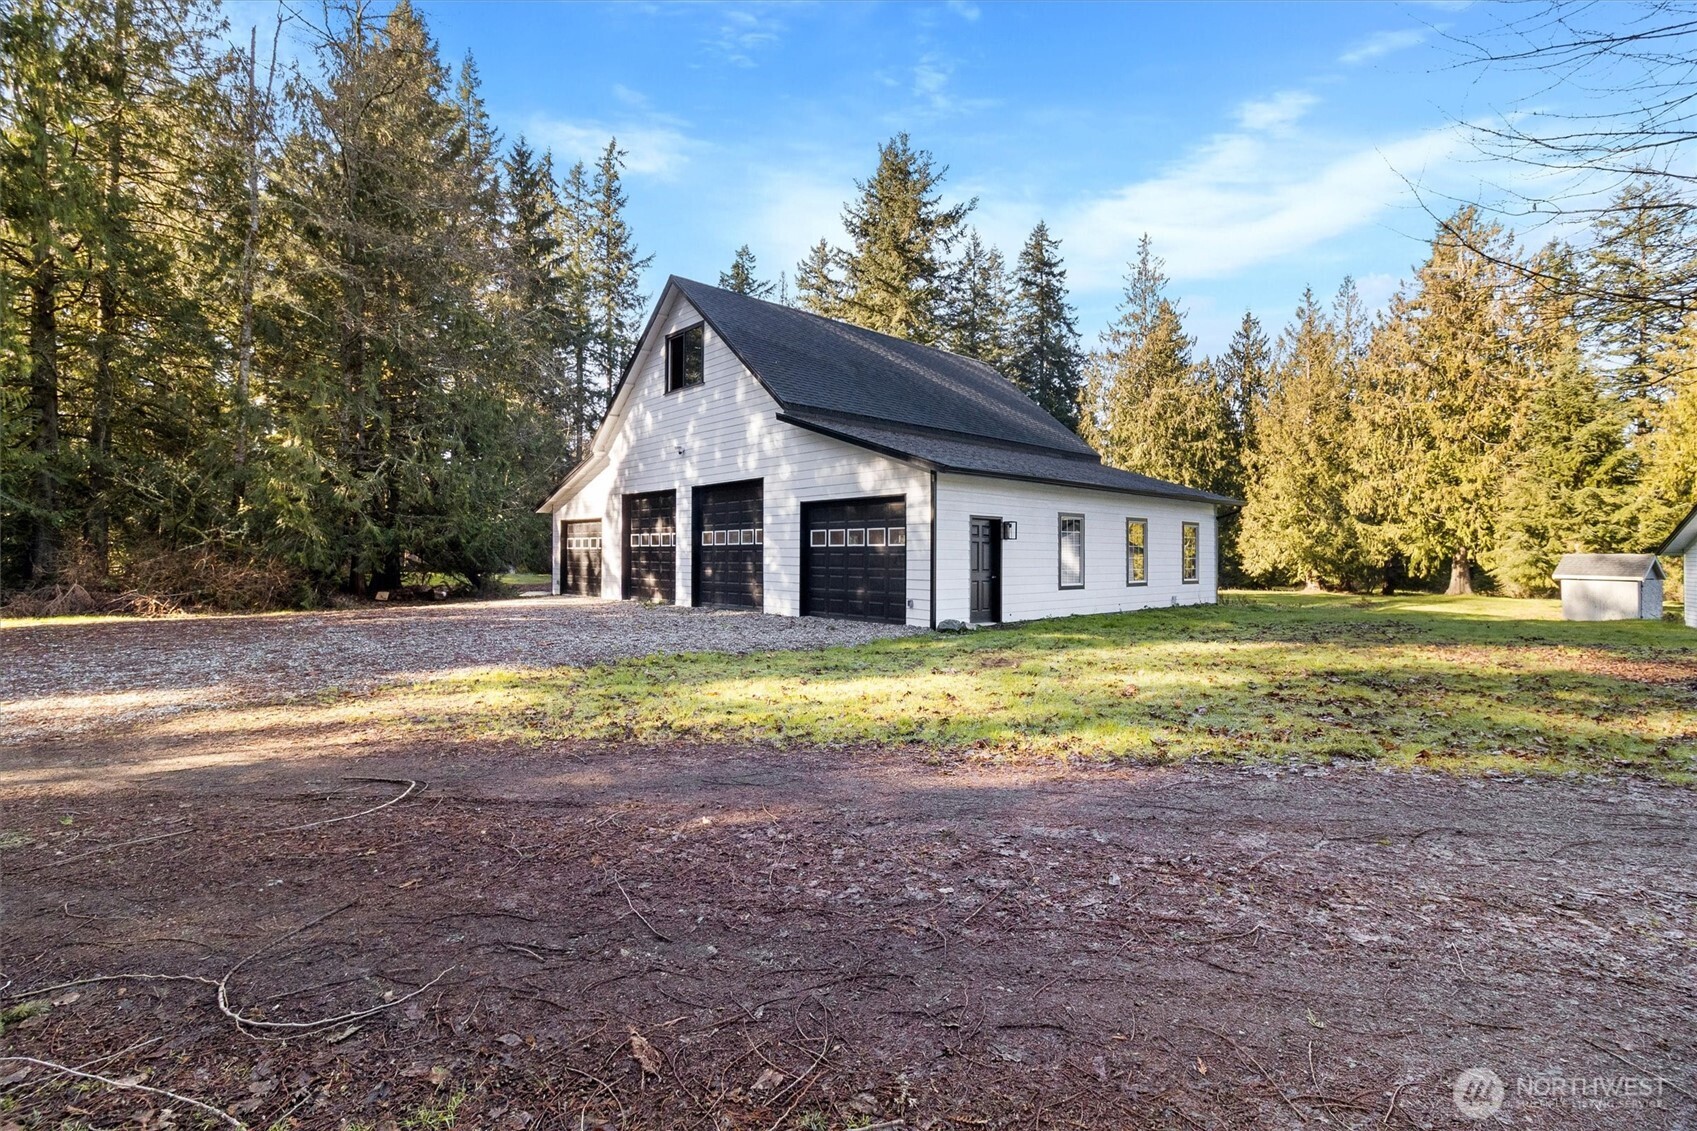
Detached white garage with three dark overhead doors among tall evergreen trees.
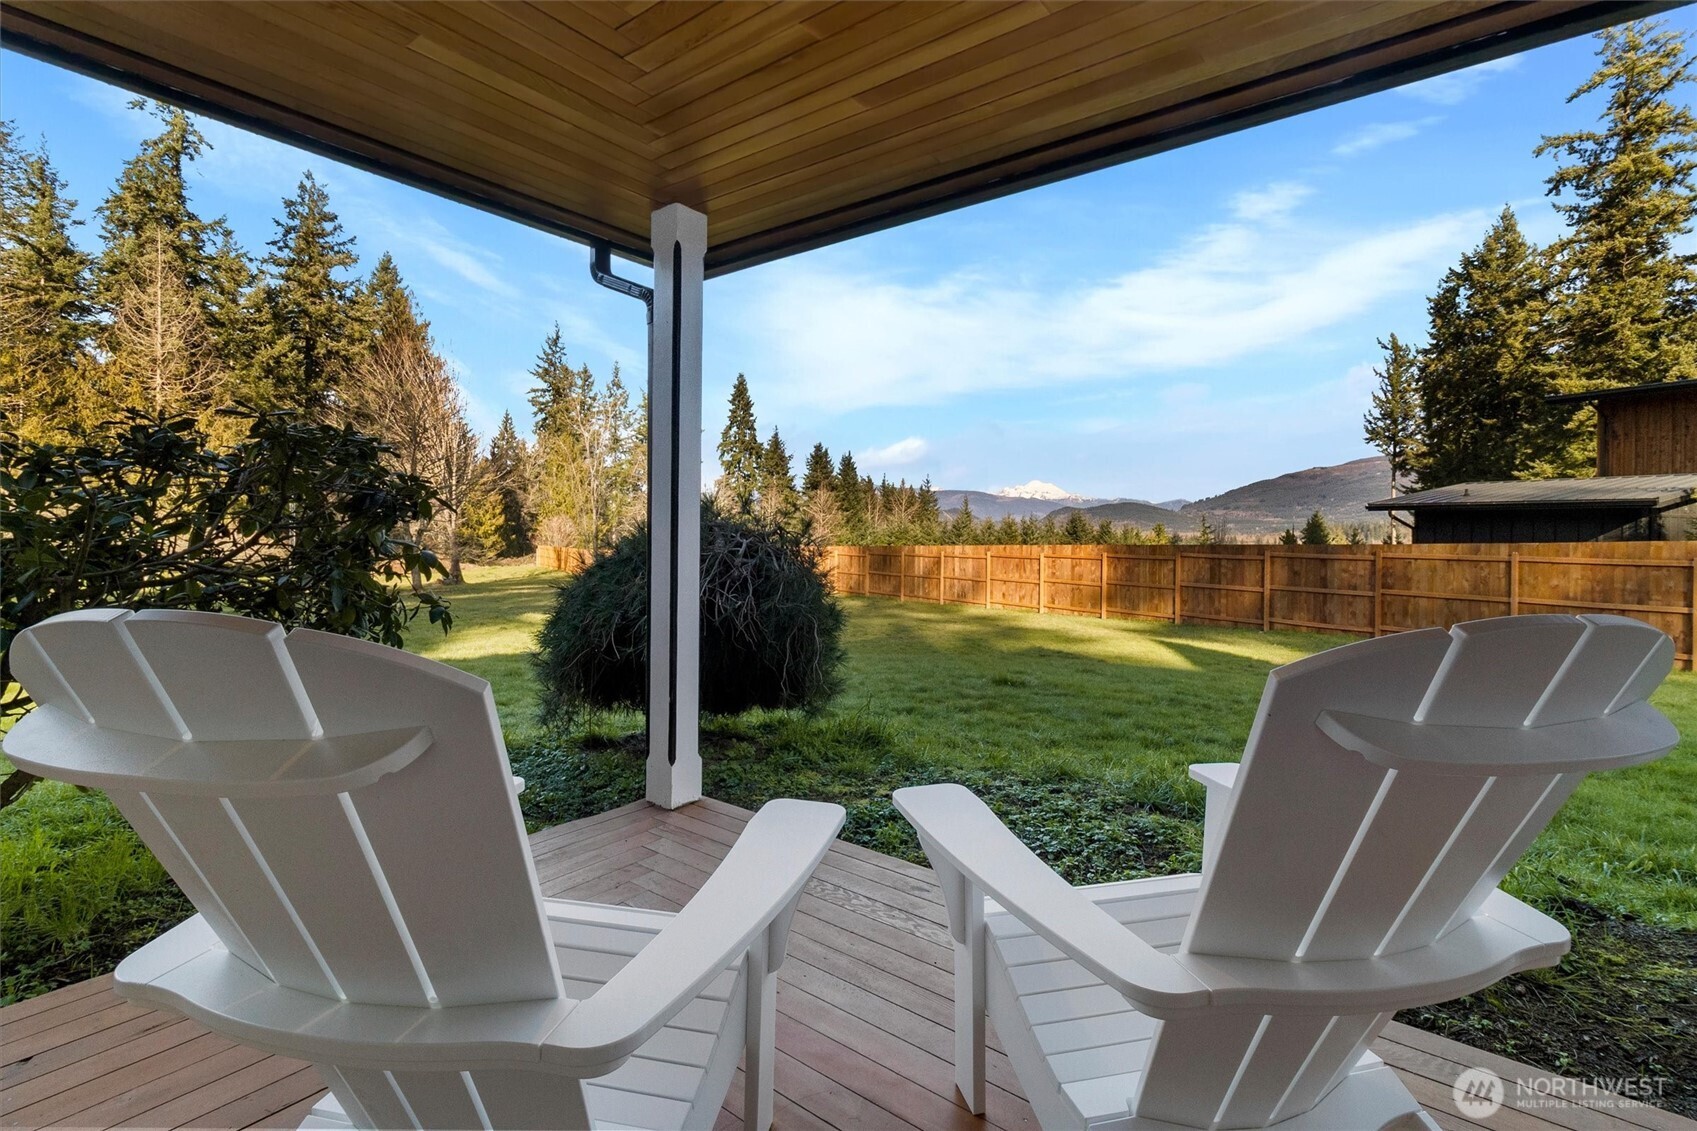
Covered patio with white Adirondack chairs overlooking a fenced lawn and distant snow-capped mountains.
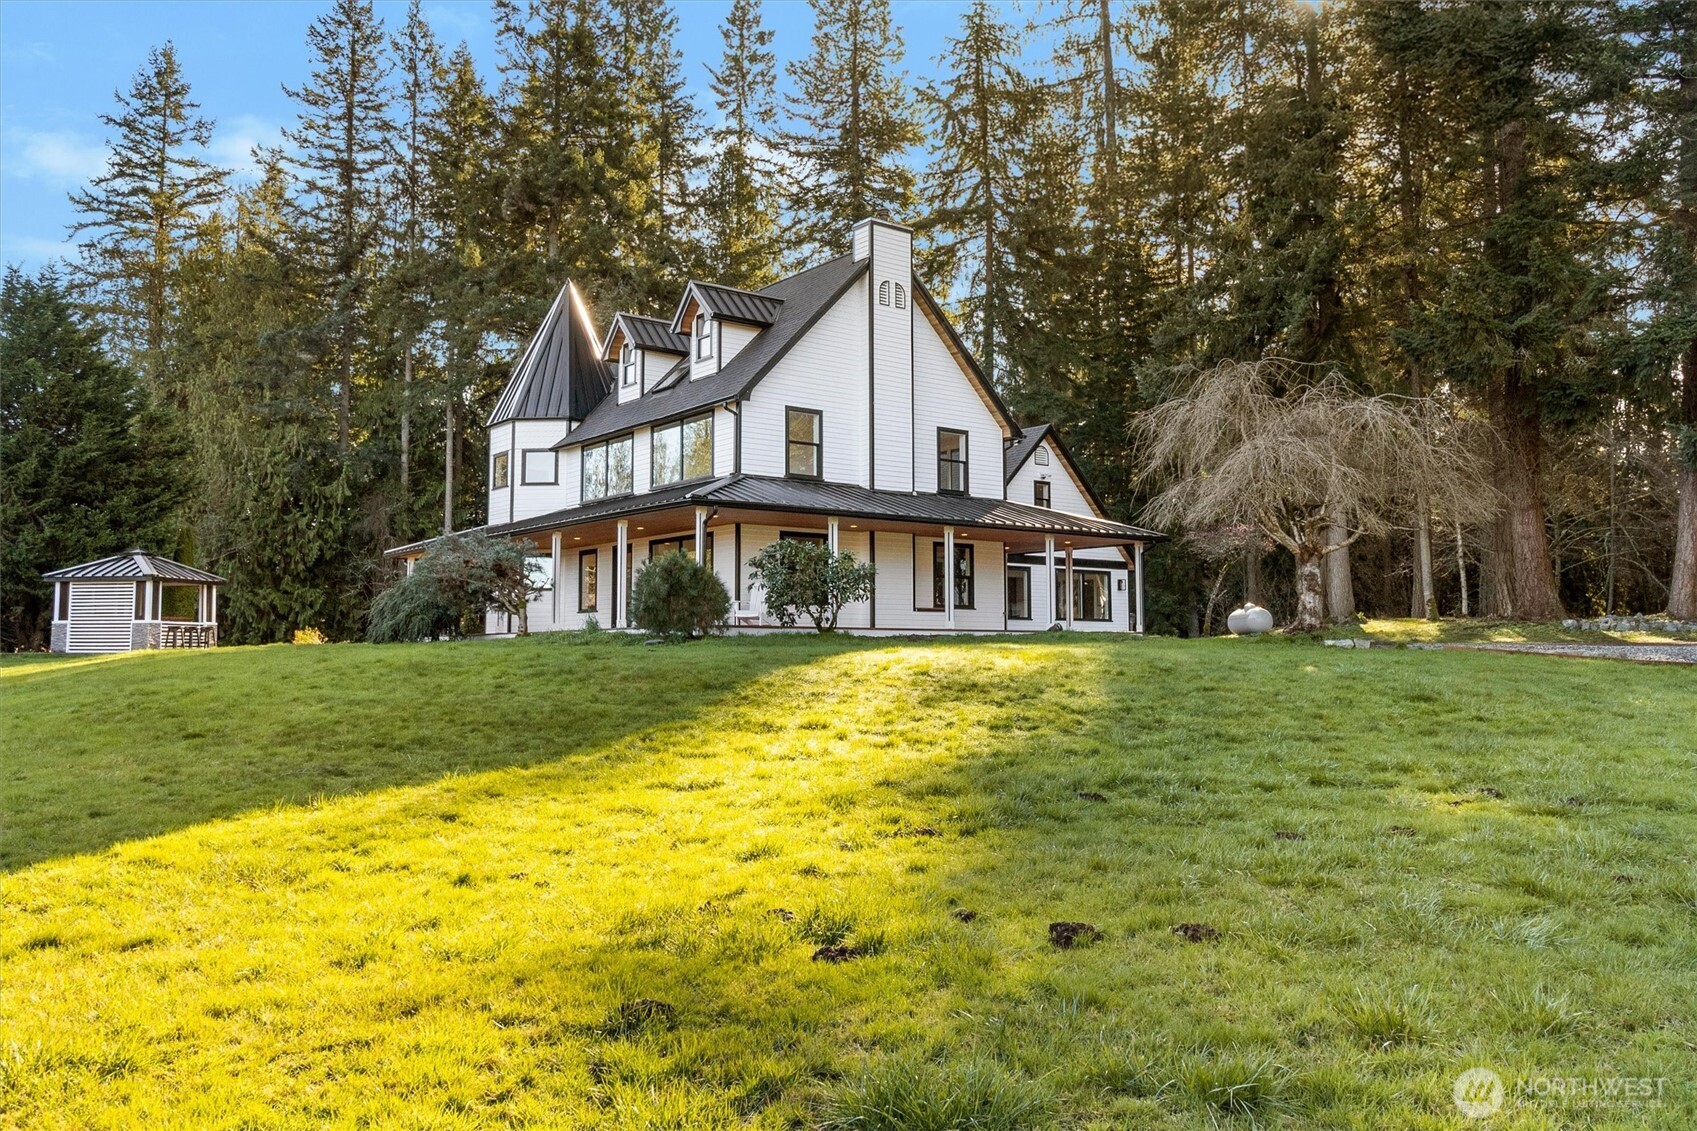
White house with steep gabled roofs and wraparound porch on a wooded, sunlit lawn.
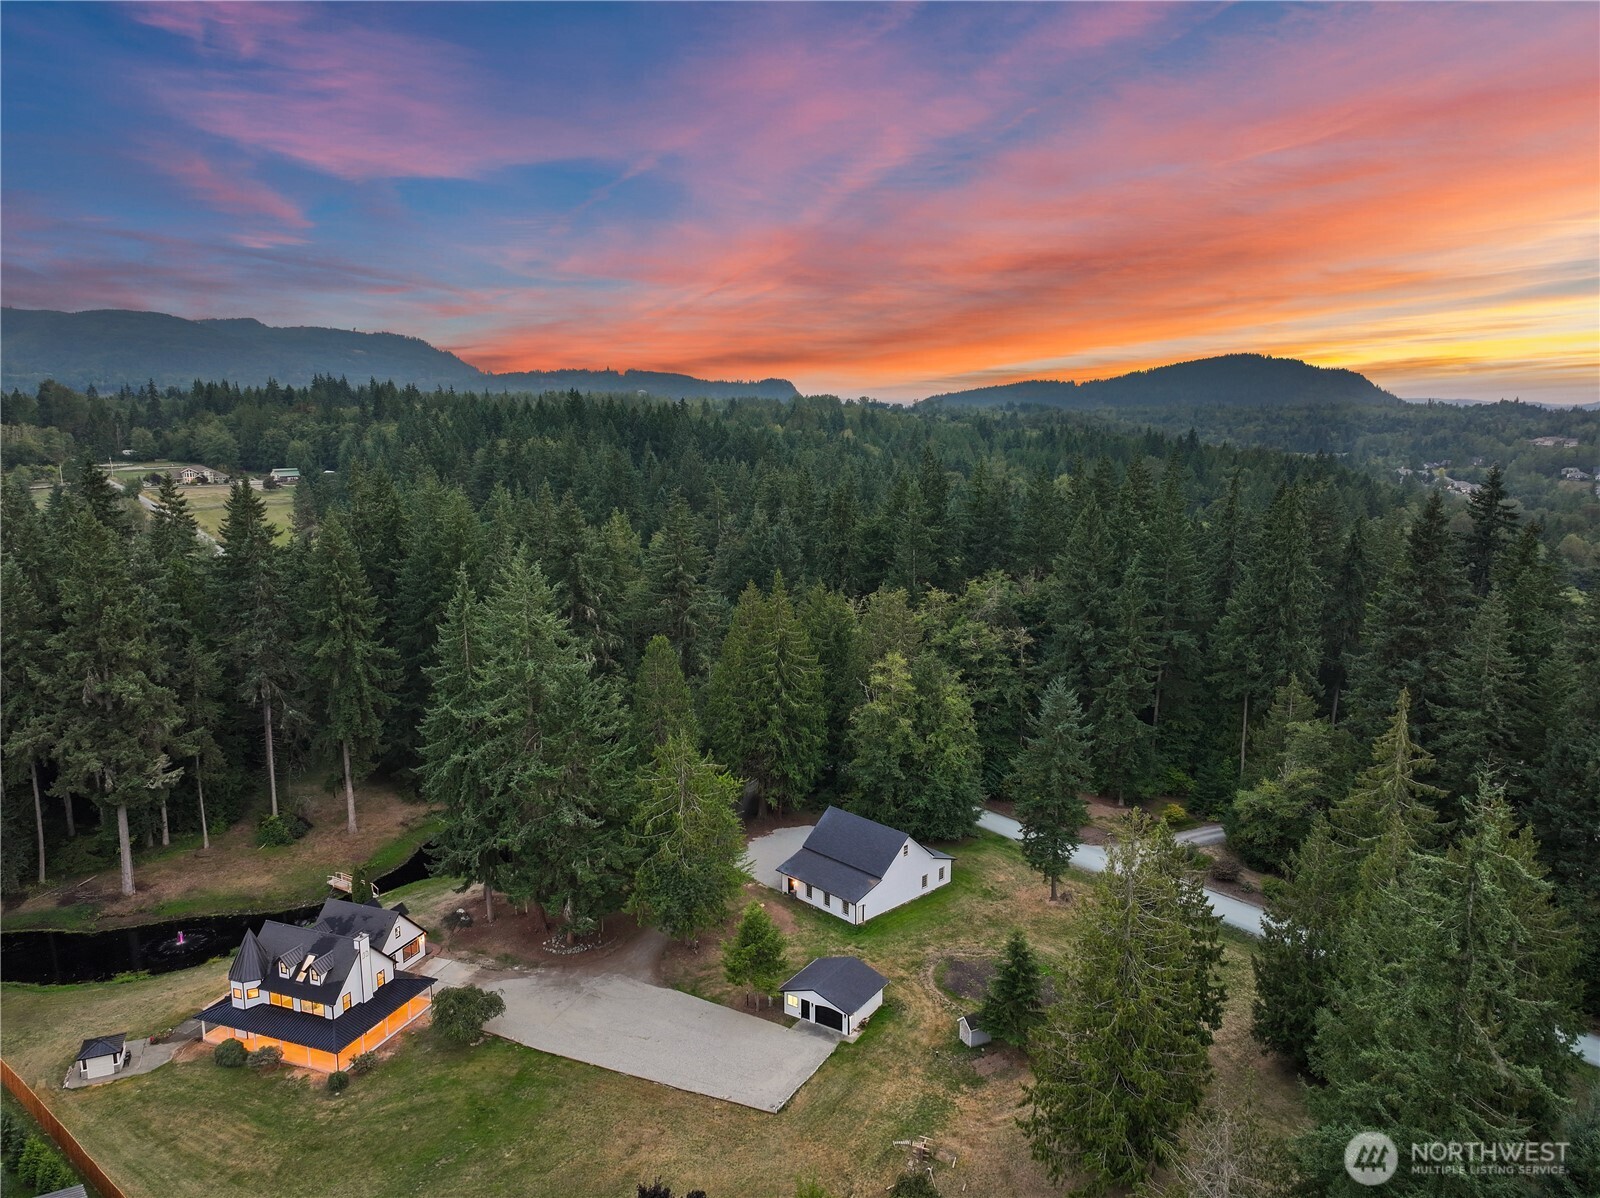
Aerial view of two homes among evergreens, with wooded hills beneath a colorful sunset.
SEE ALL PHOTOS
White house and detached garage beside a pond with a fountain and reflecting trees.
Open-plan entry with a light wood staircase, tiled fireplace, and white kitchen.
Remodeled kitchen with black cabinets, a large white waterfall island, and windows overlooking trees.
Open living and dining room with a tiled fireplace, hardwood floors, and large windows overlooking greenery.
Kitchen with charcoal cabinetry, veined white counters, and a white range beneath a stainless hood.
Kitchen with charcoal cabinets, a large white waterfall island, and hardwood floors.
Entry hall with a light wood staircase, white paneled doors, and a brown leather chair.
Kitchen with black cabinets, a white island, and open doors to a deck overlooking water.
Furnished living and dining room with a dark tiled fireplace, large windows, and distant mountain views.
Living room with a slatted wood accent wall, large television, and linear fireplace.
Home office with a large window overlooking a fenced yard and distant mountains.
Bathroom with a freestanding soaking tub, black vanity, and window overlooking a wooded pond.
Furnished bedroom with white bedding, a gray headboard, and a bench at the foot of the bed.
Bathroom with a long white double vanity, black-framed mirrors, and a frosted-glass door.
Modern bathroom with a freestanding tub overlooking a garden pond and a glass-enclosed shower.
Large picture window frames a mountain view over a fenced yard and evergreen trees.
Vacant room with hardwood floors and large windows overlooking a tree-filled yard.
Staged bedroom with a white bed, recessed bedside lamp, modern ceiling fan, and windows overlooking evergreen trees.
Staged bedroom with a white bed, illuminated bedside niches, and windows overlooking trees.
Bathroom with a dark vanity, freestanding soaking tub, and glass walk-in shower.
Bathroom with marble-look shower, glass enclosure, and dark vanity with a white sink.
Bathroom with a freestanding soaking tub, dark vanity, round mirror, and forest views through large windows.
Bathroom vanity with a large round mirror and a staged bedroom visible through the open doorway.
Modern bathroom with a glass walk-in shower, freestanding tub, and dark vanity beneath a round mirror.
Bathroom with a freestanding tub, glass shower, and crystal chandelier.
Bedroom with a white bed and large windows overlooking distant mountains.
Freestanding soaking tub beside a glass shower, with a large window overlooking evergreen trees.
Bathroom with a white vanity and glass shower beneath a sloped, subway-tiled ceiling.
Attic bedroom with a large skylight, white bed, and compact kitchenette with dark cabinets.
Modern kitchen with black cabinetry, white counters, and a window beneath a sloped ceiling.
Mountain views and a fenced lawn seen through an open skylight.
White house with dark metal roofs reflected in a pond, with a fountain and small bridge.
Covered wooden deck with wicker seating, a dining set, built-in grill, and pondside woodland views.
Furnished wooden deck beside a fountain pond and wooded lawn.
Covered outdoor kitchen with a built-in grill, black cabinetry, and wood-plank ceiling.
White home and detached garage among mature trees, with a broad gravel driveway in front.
Detached white garage with three dark overhead doors among tall evergreen trees.
Covered patio with white Adirondack chairs overlooking a fenced lawn and distant snow-capped mountains.
White house with steep gabled roofs and wraparound porch on a wooded, sunlit lawn.
Aerial view of two homes among evergreens, with wooded hills beneath a colorful sunset.
Provided by NWMLS, Listed by Melanie Archuleta, 425-885-2793 at WMC
For Sale

16163 Andal Lane

16163 Andal Lane, Mount Vernon, WA 98274

$1,650,000
Remodeled Storybook Craftsman with high-end finishes and original hardwoods throughout. Features a new gable roof, heated tile floors, mood lighting, and a chef's kitchen with Forno appliances, custom wine bar, and 8-ft accordion doors to a large deck and outdoor kitchen. Two luxe en-suites with soaking tubs overlook a pond with fountains. Top-level suite includes 5 closets, balcony, skylight, and smart glass door. Media room with acoustic paneling, flex space with kitchenette and 3/4 bath. 2,600 SQFT shop with 4 bay doors + loft, detached garage with gym, orchard, hot tub, and gazebo. Wraparound porch on 5 usable acres--ideal for horses or a mini farm. Minutes to I-5 and all amenities!

4
beds

5
baths

3,860 Sq.Ft. LIVING AREA

5 Acres lot

Randi Haskins

Randi Haskins

Features & Amenities

Interior

  • total bedrooms4
  • Total bathrooms5
  • full bathrooms2
  • three quarter bathrooms2
  • half bathroom1
  • Flooring Ceramic Tile, Hardwood
  • APPLIANCES Dishwasher, Disposal, Microwave, Refrigerator, Stove(s)/Range(s), Washer
  • other interior Features Dining Room

Area & Lot

  • Status For Sale
  • Living Area3,860 Sq.Ft.
  • Total Area3,860 Sq.Ft.
  • Lot Area5 Acres
  • MLS® ID2569714
  • TypeResidential
  • YEAR BUILT1988
  • View DescriptionMountains, Pond, See Remarks, Territorial
  • Elementary SchoolBuyer To Verify
  • Middle SchoolBuyer To Verify
  • High SchoolBuyer To Verify
  • School DistrictMount Vernon

Exterior

  • STORIES2
  • water SourceIndividual Well
  • roofComposition
  • lot featuresDead End Street
  • parkingDriveway, Attached Garage, Detached Garage, RV Parking
  • HEAT TYPEForced Air, Radiant
  • AIR CONDITIONINGCentral Air
  • sewerSeptic Tank
  • SubstructurePoured Concrete
  • other exterior FeaturesWood

Financial

  • Sales Price$1,650,000
  • Real Estate Tax $8,449/yr
Open-plan entry with a light wood staircase, tiled fireplace, and white kitchen.

Schedule a Showing

I would love to show you my beautiful property. Please select your preferred date and time below. I will be in touch shortly to confirm your appointment.

Schedule a Showing

I would love to show you my beautiful property. Please select your preferred date and time below. I will be in touch shortly to confirm your appointment.

Thank you for your interest in 16163 Andal Lane, Mount Vernon, WA 98274. We are reviewing your request and will be in touch shortly!

Mortgage Calculator

Estimate your monthly mortgage payment, including the principal and interest, property taxes, and HOA. Adjust the values to generate a more accurate rate.

All estimates are provided for informational purposes only. Actual amounts may vary.
$0,000 Your Payment 20 15 65
$0,000 Your Payment

Let's Find your perfect home together

Looking to buy, sell, or just have a question? I'm always available to help and would love to work with you. Contact Randi today to start your home searching journey!

Follow Me on Instagram