
Leave a Message

Thank you for your message. I will be in touch with you shortly.

2714 84th Drive NE
2714 84th Drive NE
2714 84th Drive NE
2714 84th Drive NE
2714 84th Drive NE
2714 84th Drive NE
2714 84th Drive NE
2714 84th Drive NE
2714 84th Drive NE
2714 84th Drive NE
2714 84th Drive NE
2714 84th Drive NE
2714 84th Drive NE
2714 84th Drive NE
2714 84th Drive NE
2714 84th Drive NE
2714 84th Drive NE
2714 84th Drive NE
2714 84th Drive NE
2714 84th Drive NE
2714 84th Drive NE
2714 84th Drive NE
2714 84th Drive NE
2714 84th Drive NE
2714 84th Drive NE
2714 84th Drive NE
2714 84th Drive NE
2714 84th Drive NE
2714 84th Drive NE
2714 84th Drive NE
2714 84th Drive NE
2714 84th Drive NE
2714 84th Drive NE
2714 84th Drive NE
2714 84th Drive NE
2714 84th Drive NE
SEE ALL PHOTOS
2714 84th Drive NE
2714 84th Drive NE
2714 84th Drive NE
2714 84th Drive NE
2714 84th Drive NE
2714 84th Drive NE
2714 84th Drive NE
2714 84th Drive NE
2714 84th Drive NE
2714 84th Drive NE
2714 84th Drive NE
2714 84th Drive NE
2714 84th Drive NE
2714 84th Drive NE
2714 84th Drive NE
2714 84th Drive NE
2714 84th Drive NE
2714 84th Drive NE
2714 84th Drive NE
2714 84th Drive NE
2714 84th Drive NE
2714 84th Drive NE
2714 84th Drive NE
2714 84th Drive NE
2714 84th Drive NE
2714 84th Drive NE
2714 84th Drive NE
2714 84th Drive NE
2714 84th Drive NE
2714 84th Drive NE
2714 84th Drive NE
2714 84th Drive NE
2714 84th Drive NE
2714 84th Drive NE
2714 84th Drive NE
2714 84th Drive NE
Provided by NWMLS, Listed by Real Broker LLC
For Sale

2714 84th Drive NE

2714 84th Drive NE, Lake Stevens, WA 98258

$700,000
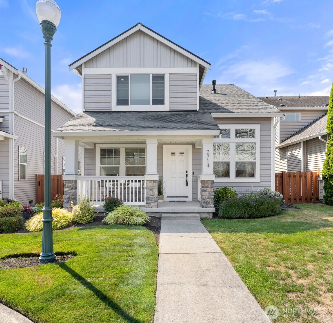
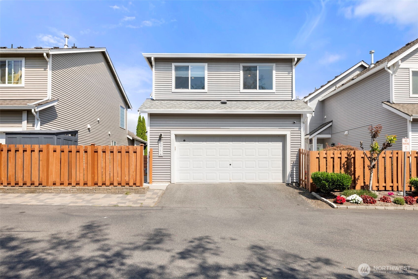
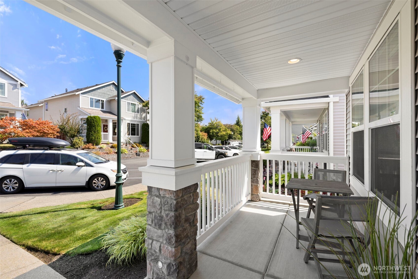
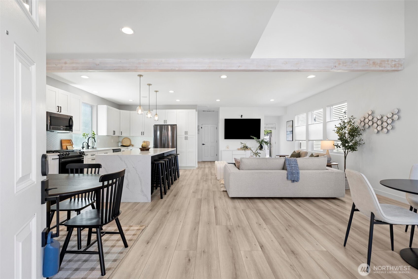
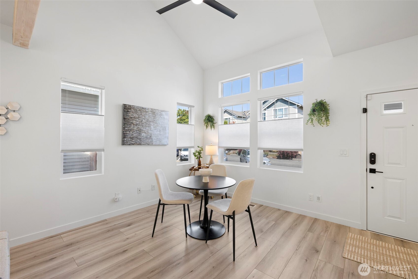
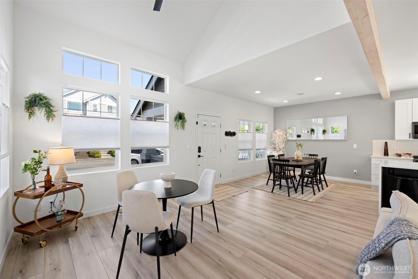
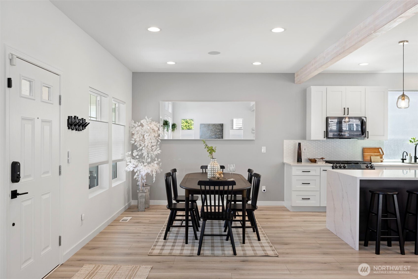
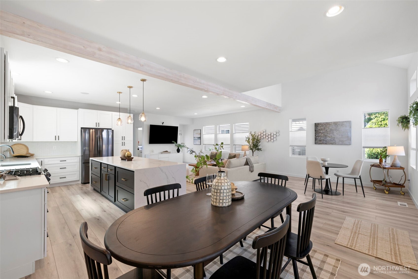
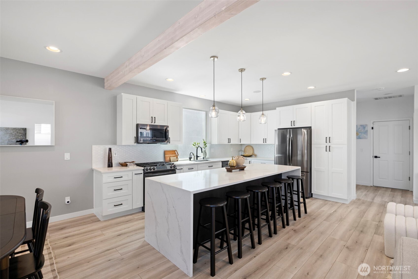
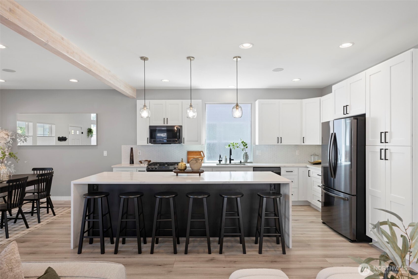
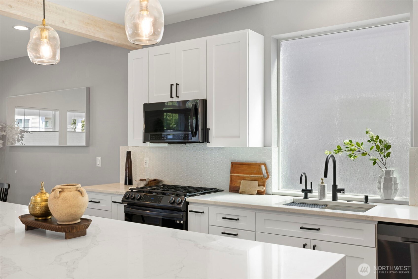
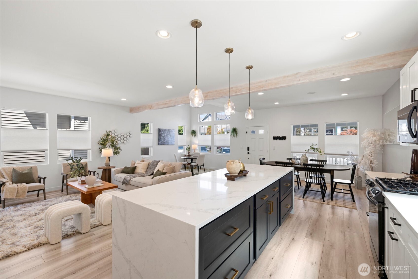
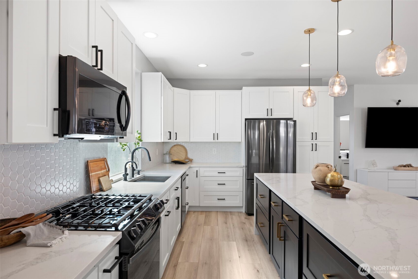
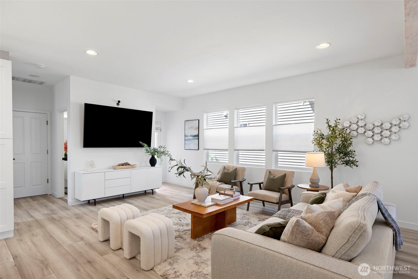
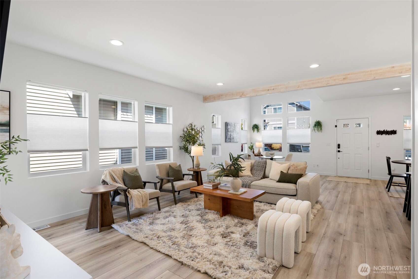
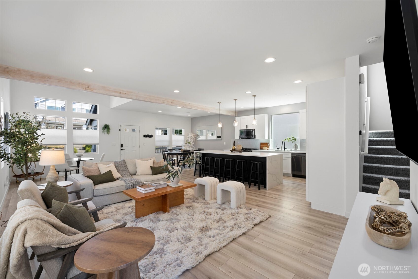
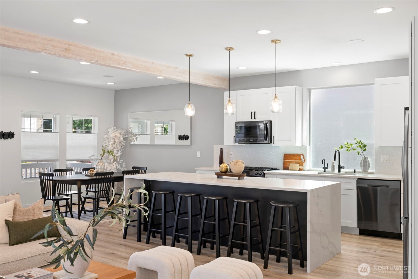
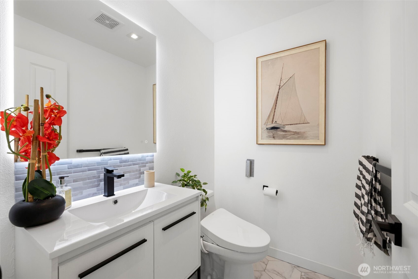
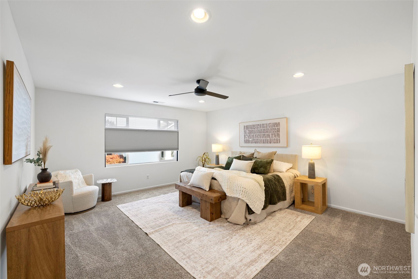
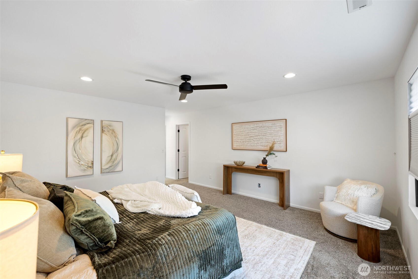
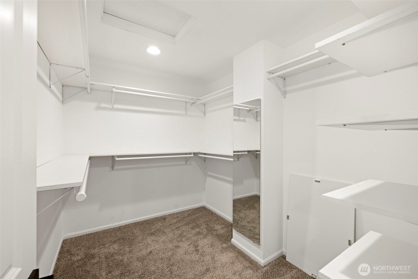
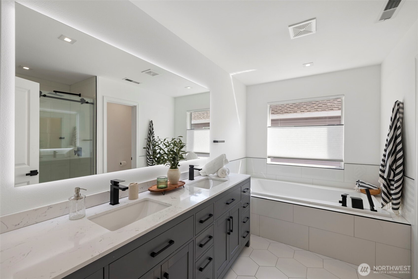
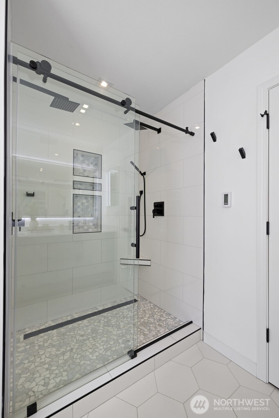
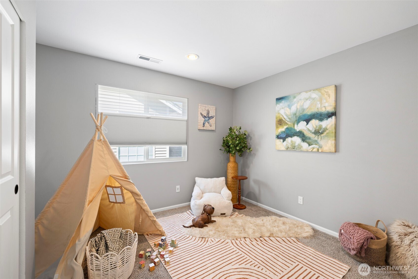
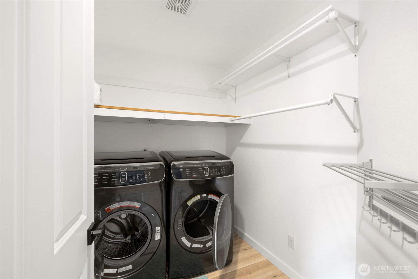
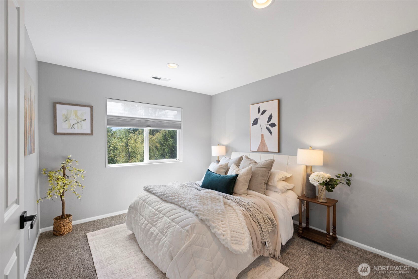
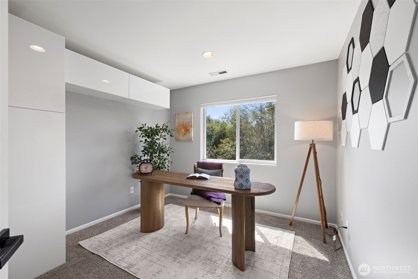
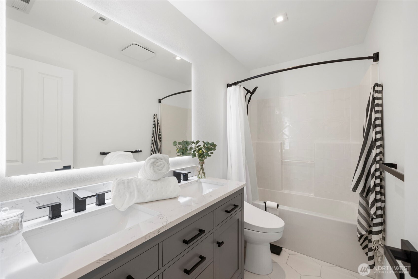
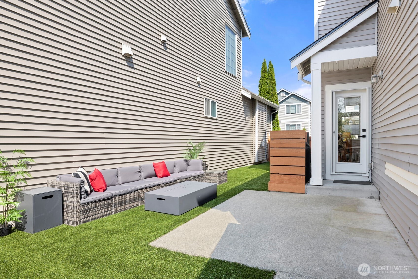
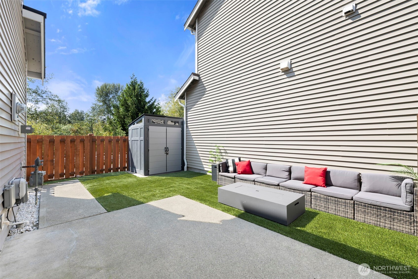
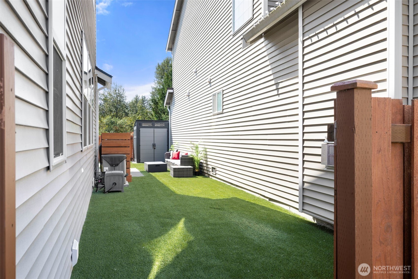
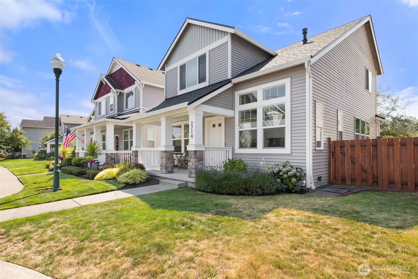
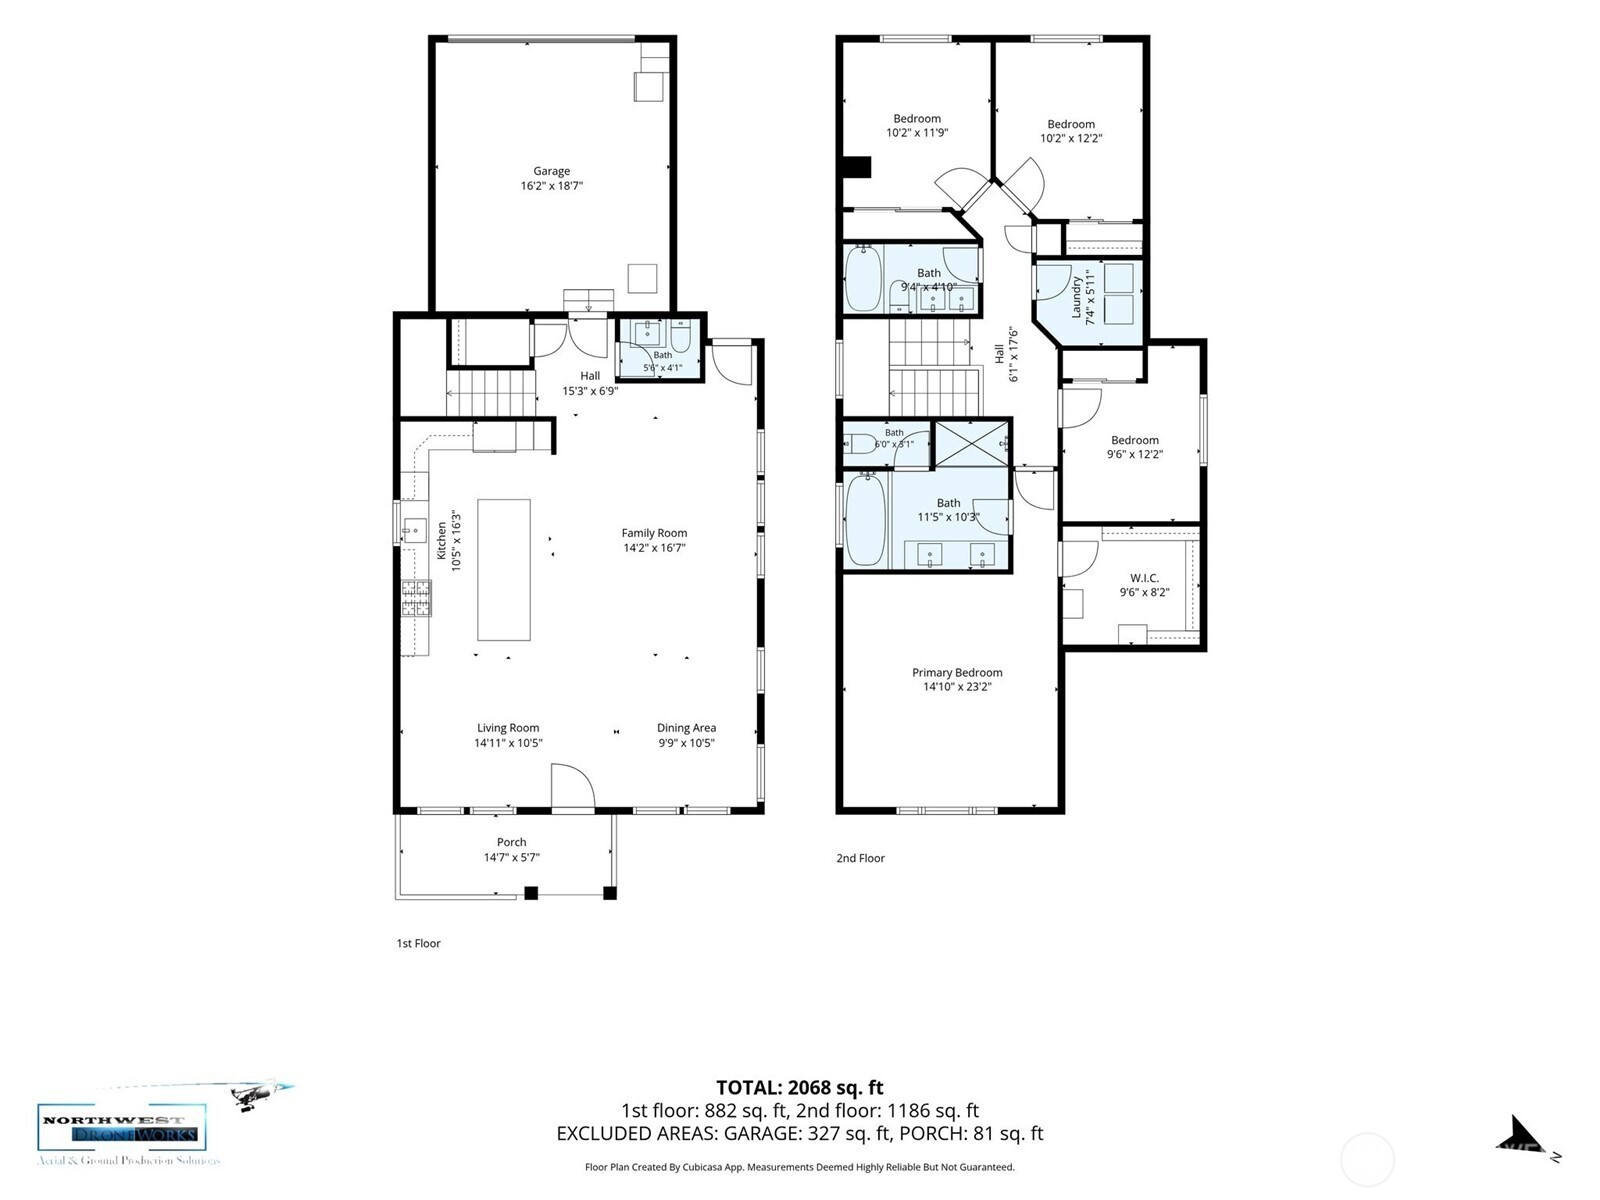
BETTER THAN NEW CONSTRUCTION. Sophisticated, refined, and designed for effortless living, this exceptional home blends modern luxury with thoughtful technology on a mature, tree-lined street near award-winning schools. Arrive in your electric vehicle and charge effortlessly with two EV chargers in the private garage. Inside, a sleek white kitchen, open-concept living spaces, central A/C, built-in living room speakers, and a triple-filtered whole-home water filtration system create an elevated everyday experience. High-speed CAT6 cabling throughout the home keeps it seamlessly connected. The spacious owner's suite features a walk-in closet and spa-inspired ensuite bath, while every bathroom is appointed with heated floors and Toto Washlets with heated seats. Entertain with ease indoors or outdoors, then fire up the included Traeger BBQ for the perfect evening. An upright freezer provides additional storage, while the included garage ice maker keeps refreshments ready. A backup generator offers added peace of mind. This home lives like a private luxury hotel--beautifully appointed, technologically advanced, and effortlessly lock-and-leave.

8/23/2026 11:00AM - 2:00PM PDT

4
beds

3
baths

2,081 Sq.Ft. LIVING AREA

3,250 Sq.Ft. lot

Randi Haskins

Randi Haskins

Features & Amenities

Interior

  • total bedrooms4
  • Total bathrooms3
  • full bathrooms2
  • half bathroom1
  • Flooring Ceramic Tile, Vinyl Plank, Carpet
  • Fireplace Gas
  • APPLIANCES Dishwasher, Disposal, Double Oven, Dryer, Microwave, Refrigerator, Stove(s)/Range(s), Tankless Water Heater, Washer
  • other interior Features Bath Off Primary, Dbl Pane/Storm Window, Dining Room, Fireplace, High Tech Cabling, Security System, Vaulted Ceiling(s), Walk-In Closet(s), Water Heater, Wired for Generator

Area & Lot

  • Status For Sale
  • OPEN HOUSE

    8/23/2026 11:00AM - 2:00PM PDT

  • Living Area2,081 Sq.Ft.
  • Total Area2,081 Sq.Ft.
  • Lot Area3,250 Sq.Ft.
  • MLS® ID2571647
  • TypeResidential
  • YEAR BUILT2007
  • NeighborhoodLake Stevens
  • Architecture StylesCraftsman
  • View DescriptionTerritorial
  • Elementary SchoolStevens Creek Elementary
  • Middle SchoolLake Stevens Middle
  • High SchoolLake Stevens Snr Hig
  • School DistrictLake Stevens

Exterior

  • STORIES2
  • water SourcePublic
  • roofComposition
  • lot featuresAlley, Curbs, Paved, Sidewalk
  • parkingAttached Garage
  • HEAT TYPE90 High Efficiency, Forced Air
  • AIR CONDITIONING90 High Efficiency, Central Air, Heat Pump
  • sewerSewer Connected
  • SubstructurePoured Concrete
  • security FeaturesFully Fenced, Security System
  • other exterior FeaturesMetal/Vinyl, Stone, Wood

Financial

  • Sales Price$700,000
  • Real Estate Tax $5,797/yr
  • HOA $90/mo
View Virtual Tour
image

Schedule a Showing

I would love to show you my beautiful property. Please select your preferred date and time below. I will be in touch shortly to confirm your appointment.

Schedule a Showing

I would love to show you my beautiful property. Please select your preferred date and time below. I will be in touch shortly to confirm your appointment.

Thank you for your interest in 2714 84th Drive NE, Lake Stevens, WA 98258. We are reviewing your request and will be in touch shortly!

Mortgage Calculator

Estimate your monthly mortgage payment, including the principal and interest, property taxes, and HOA. Adjust the values to generate a more accurate rate.

All estimates are provided for informational purposes only. Actual amounts may vary.
$0,000 Your Payment 20 15 65
$0,000 Your Payment

Lake Stevens

Explore

Let's Find your perfect home together

Looking to buy, sell, or just have a question? I'm always available to help and would love to work with you. Contact Randi today to start your home searching journey!

Follow Me on Instagram